
BEDS3
BATHS2 full 1 partial
SQUARE FEET1,632
MLS#PAMC2184890
STATUSPENDING
PROPERTY TYPEResidential - Townhouse
SUBDIVISIONBANBURY CROSSING
SCHOOLSOUDERTON AREA
Property Description
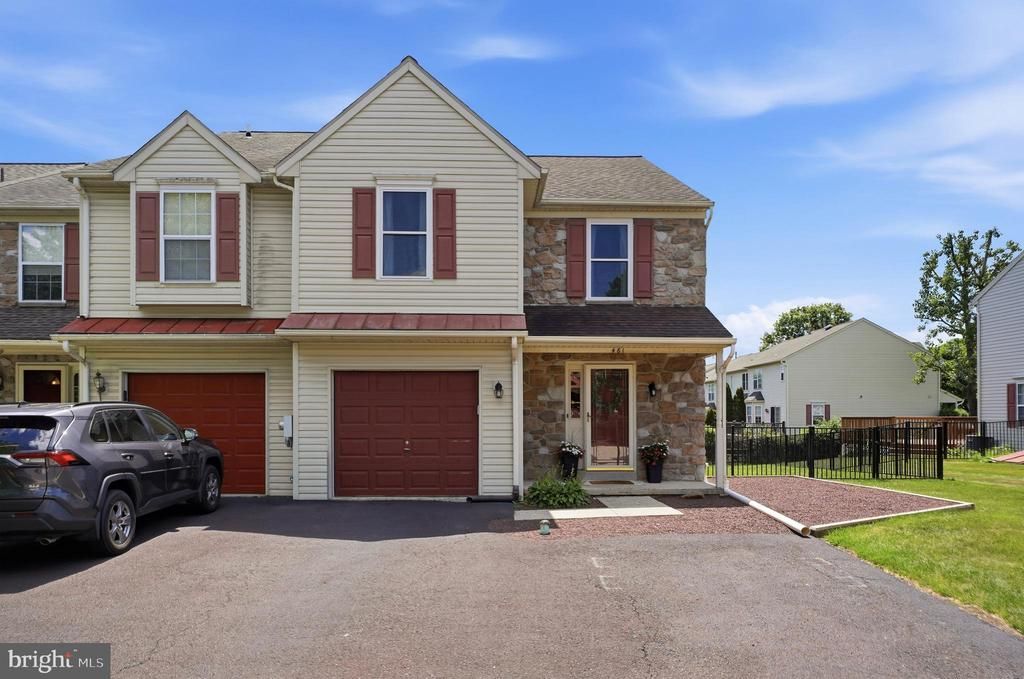
OPEN HOUSE 6/27 & 6/28 CANCELLED--OFFER ACCEPTED! Welcome to 461 Berkshire Drive, a meticulously updated end-unit townhome in Banbury Crossing within the highly regarded Souderton Area School District. This property offers the distinct advantage of no HOA fees. Set apart from many neighboring homes, it features a double-wide driveway accommodating 3–4 vehicles, a one-car garage, and an expansive fully fenced backyard, approximately twice the size of typical lots, backing directly to Township-maintained open space for enhanced outdoor enjoyment The interior presents an open and inviting layout with durable solid-surface flooring throughout the main level and abundant natural light. Recent upgrades include a heated four-season room addition (2025), a new deck (2023), a professionally finished basement (2022), replacement windows (2023), a tankless water heater (2024), an updated powder room (2026), and new aluminum fencing. Major systems have been thoughtfully maintained, with a roof replacement in 2018 and a new central air conditioning system in 2020, ensuring long-term comfort and peace of mind. Upstairs, the primary suite features a vaulted ceiling and ample closet space, complemented by two additional bedrooms, a hall bath, and second-floor laundry. The finished basement provides versatile living space suitable for a recreation room, home office, fitness area, or other functional uses. Conveniently located near shopping, dining, parks, and major commuter routes, this residence combines extensive upgrades, generous outdoor space, abundant parking, and the freedom of no HOA fees—representing a rare opportunity in today’s townhome market.
Property Features
Property Type: Residential - Townhouse
Basement: Yes
Basement: Fully Finished
Cooling: Central A/C
Fuel Type: Natural Gas
Garage: 1
Heating: 90% Forced Air
Home Style: Colonial, Transitional
Lot Size: 0.15 Acres
Stories: 2.0
Taxes: $5,841
Year Built: 1997
Feature Descriptions
Additional Structures: Above Grade, Below Grade
Days on Site: 27
Exterior: Vinyl Siding
Fencing: Aluminum
Lot Dimensions: 0.15 Acre(S)
Municipality: FRANCONIA TWP
Parking Notes: 5 Total Parking Spaces
Sewer: Public Sewer
SQFT Above Finished: 1632
SQFT Total Finished: 1632
Structure Type: End of Row/Townhouse
Total Garage/Parking Spaces: 5
Water: Public
Local Schools
School District: SOUDERTON AREA
Listed By / Shown By
Listed By
Agency Name: Keller Williams Real Estate -Exton
Agency Phone: 6103634300
Shown By
Agency Title: RealtyMark
Agency Phone: 888-260-0040

Estimate Your Payment
Estimated Payment
$ 1,606.67 per month $990.15 Principal & Interest $486.75 Property Tax $129.76 Homeowner's InsuranceChange Payment Information


461 Berkshire Drive | MLS# PAMC2184890
This townhouse located at 461 Berkshire Drive, Souderton, PA 18964 is currently listed for sale with an asking price of $444,900. This property was built in 1997 and has 3 bedrooms and 2 full and 1 partial baths with 1632 sq. ft. Berkshire Drive is located in the BANBURY CROSSING subdivision within the SOUDERTON AREA school district. Search BANBURY CROSSING real estate on www.realtymark.net today.