
BEDS4
BATHS2 full 1 partial
MLS#4038687
STATUS
PROPERTY TYPEResidential - Farm
Property Description
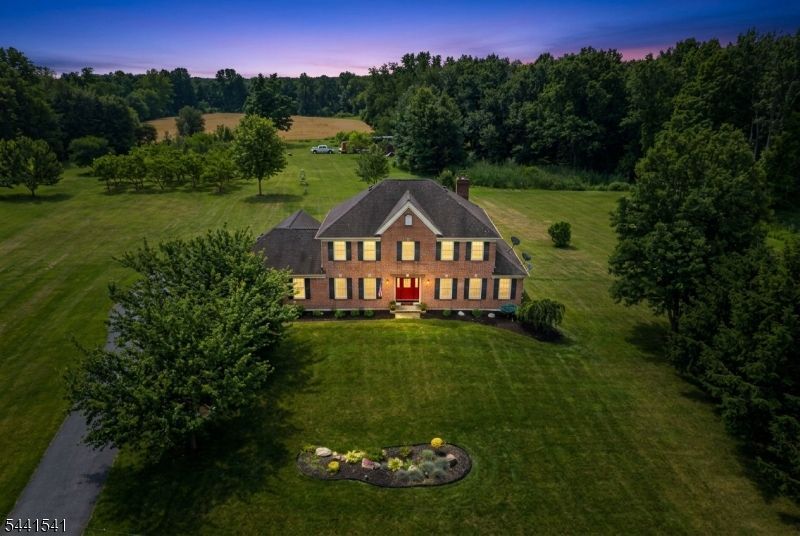
Nestled in the heart of Allamuchy Township, this magnificent country property offers privacy, scenic views, and an exceptional blend of comfort and rural charm. The spacious family room features a raised brick-hearth fireplace, while hardwood floors enhance the main level and carpeting adds comfort upstairs. The eat-in kitchen offers a granite center island and premium updated appliances. The primary suite bathroom includes dual vanities, a new shower, and a relaxing soaking tub. The highlight is orchards with a variety of fruit trees that create a picturesque setting and offer the opportunity to enjoy seasonal harvests, gardening, or hobby farming. Expansive fields provide endless possibilities for recreation, agriculture, or simply enjoying the peaceful surroundings. Multiple barns, sheds, and outbuildings offer outstanding flexibility for equipment storage, workshops, livestock, or other agricultural and recreational uses. A spacious deck overlooks the scenic grounds, while the property backs to preserved farmland and nature conservation land, ensuring exceptional privacy and tranquil views. Conveniently located just minutes from Route 80, this rare offering combines the serenity of country living with easy access to major commuting routes.
Property Features
Property Type: Residential - Farm
Basement: Yes
Basement: Unfinished
Cooling: 1 Unit, Ceiling Fan, Central Air
Fuel Type: Oil Tank Above Ground - Outside
Garage: 3
Heating: 1 Unit, Forced Hot Air
Home Style: Colonial
Lot Size: 4.26 Acres
Roof Type: Asphalt Shingle
Taxes: $11,953
Year Built: 2002
Amenities
CODetect
SmokeDet
SoakTub
StallShw
StallTub
TubShowr
WlkInCls
Barn/Stable
Deck
Outbuilding(s)
Storage Shed
Thermal Windows/Doors
Feature Descriptions
Appliances: Carbon Monoxide Detector, Dishwasher, Dryer, Microwave Oven, Range/Oven-Electric, Refrigerator, Self Cleaning Oven, Sump Pump, Water Filter
Bath: Stall Shower And Tub
Days on Site: 57
Driveway: 1 Car Width, Blacktop
Exterior: Brick, Vinyl Siding
Fireplace: Family Room, Wood Burning
Flooring: Carpeting, Wood
Handicap: No
Lot: Level Lot, Open Lot
Lot Dimensions: 4.26 acre(s)
Outbuilding(s): Yes
Parking Notes: Attached Garage, Garage Door Opener, Oversize Gara
Sewer: Septic
Utilities: Electric
Water: Well
Room Sizes
Primary: 18x13
Bedroom 2: 13x12
Bedroom 3: 13x12
Bedroom 4: 10x9
Dining Room: 13x12
Family Room: 20x12
Kitchen: 20x15
Living Room: 20x15
Local Schools
High School: HACKTTSTWN
Middle School: ALLAMUCHY
Elementary School: ALLAMUCHY
Listed By / Shown By
Listed By
Agency Name: KELLER WILLIAMS METROPOLITAN
Agency Contact: 973-539-1120
Shown By
Agency Title: RealtyMark
Agency Phone: 888-260-0040

Estimate Your Payment
Estimated Payment
$ 3,510.80 per month $2,223.34 Principal & Interest $996.08 Property Tax $291.38 Homeowner's InsuranceChange Payment Information


460 Shades Of Death Rd | MLS# 4038687
This farm located at 460 Shades Of Death Rd, Allamuchy, NJ 07838 is currently listed for sale with an asking price of $999,000. This property was built in 2002 and has 4 bedrooms and 2 full and 1 partial baths. Search Allamuchy real estate on www.realtymark.net today.