
BEDS3
BATHS1 full 1 partial
SQUARE FEET1,406
MLS#PAMC2197034
STATUSPENDING
PROPERTY TYPEResidential - Single Family
SCHOOLUPPER DUBLIN
Property Description
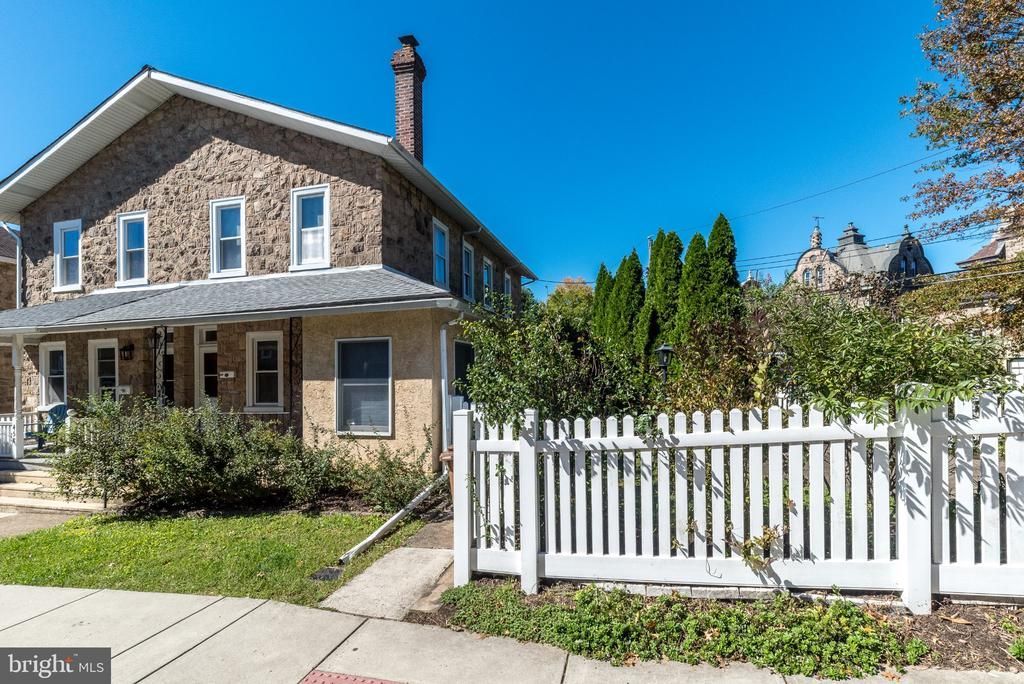
Your search is over! Charm abounds in this Upper Dublin stone and stucco twin situated on a quiet one-way street. Front covered porch greets you. Enter the inviting living room with wide window sills and laminate flooring open to dining room with deep window sills and laminate flooring. Kitchen offers newer cabinets with lazy susan, two cabinets with pull out shelves,pantry closet with pull out drawers; dishwasher; gas stove and refrigerator. and counterspace and newer vinyl tile floor. Cozy den addition with six windows and electric baseboard heat. Powder room addition. Three nice bedrooms on second floor. Hall bath with newer vanity and tiled floor. Great storage space in walk-up attic in main bedroom. Freshly painted. New carpets. Roof replaced in 2019. Shed. Features that are hard in this neighborhood - Central Air, Powder Room, Den and Concrete Driveway!!! Fenced side yard is nicely landscaped. Outside exit from basement. Put this one on your list to see!
Property Features
Property Type: Residential - Single Family
Basement: Yes
Basement: Full
Cooling: Central A/C
Fuel Type: Natural Gas
Heating: Forced Air
Home Style: Colonial
Lot Size: 0.07 Acres
Stories: 2.0
Taxes: $5,277
Year Built: 1911
Feature Descriptions
Additional Structures: Above Grade
Days on Site: 7
Electric: 100 Amp Service
Exterior: Stucco, Stone
Fencing: Vinyl
Interior: Kitchen - Eat-In
Lot Dimensions: 0.07 Acre(S)
Municipality: UPPER DUBLIN TWP
Number of Rooms: 7
Parking Features: Concrete Driveway
Parking Notes: 1 Total Parking Spaces
Rooms: Living Room, Dining Room, Primary Bedroom, Bedroom 2,Bedroom 3,Kitchen, Other, Bathroom 1,Half Bath
Sewer: Public Sewer
SQFT Above Finished: 1406
SQFT Total Finished: 1406
Structure Type: Twin/Semi-Detached
Total Garage/Parking Spaces: 1
Water: Public
Room Sizes
Primary Bedroom: 13 x 11 Level - Upper 1
Bedroom 2: 11 x 8 Level - Upper 1
Bedroom 3: 9 x 8 Level - Upper 1
Living Room: 16 x 11 Level - Main
Dining Room: 12 x 11 Level - Main
Kitchen: 15 x 9 Level - Main
Other: 17 x 7 Level - Main
Local Schools
School District: UPPER DUBLIN
Listed By / Shown By
Listed By
Agency Name: BHHS Fox & Roach-Blue Bell
Agency Phone: 2155422200
Shown By
Agency Title: RealtyMark
Agency Phone: 888-260-0040

Estimate Your Payment
Estimated Payment
$ 1,484.40 per month $923.61 Principal & Interest $439.75 Property Tax $121.04 Homeowner's InsuranceChange Payment Information


460 Renfrew Avenue | MLS# PAMC2197034
This single family home located at 460 Renfrew Avenue, Ambler, PA 19002 is currently listed for sale with an asking price of $415,000. This property was built in 1911 and has 3 bedrooms and 1 full and 1 partial baths with 1406 sq. ft. Renfrew Avenue is located within the UPPER DUBLIN school district. Search Ambler real estate on www.realtymark.net today.