
BEDS2
BATHS1 full
MLS#4035401
STATUS
PROPERTY TYPEResidential - Single Family
Property Description
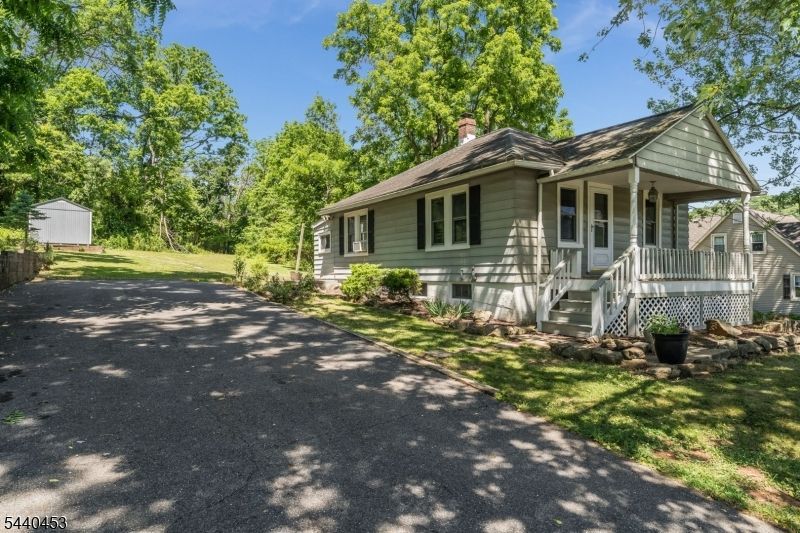
Charming and beautifully updated 2-bedroom, 1-bath ranch situated on a spacious 0.77-acre lot! This move-in ready home features a bright living room, dining room, and an eat-in galley kitchen with new cabinetry and countertops. Fully renovated bathroom offers a tiled shower with glass doors. Freshly painted throughout, the home showcases wood flooring. Full walkout basement with a laundry area and abundant storage space. Outside, you'll find two storage sheds, a large front porch perfect for relaxing, and an expansive backyard complete with a fire pit. Enjoy the peaceful setting while remaining just minutes from major commuting routes, shopping, and restaurants.
Property Features
Property Type: Residential - Single Family
Basement: Full, Unfinished, Walkout
Basement: Yes
Cooling: Ceiling Fan, Window A/C(s)
Fuel Type: Oil Tank Above Ground - Inside
Heating: 1 Unit
Home Style: Ranch
Lot Size: 0.77 Acres
Roof Type: Asphalt Shingle
Taxes: $5,056
Year Built: 1950
Amenities
Patio
Storage Shed
Feature Descriptions
Appliances: Dishwasher, Dryer, Microwave Oven, Range/Oven-Electric, Refrigerator, Washer
Days on Site: 28
Driveway: 1 Car Width, Blacktop
Exterior: Aluminum Siding
Flooring: Laminate, Tile, Vinyl-Linoleum, Wood
Lot Dimensions: 0.77 acre(s)
Outbuilding(s): Yes
Sewer: Septic
Utilities: Electric
Water: Public Water
Room Sizes
Primary: 11x11
Bedroom 2: 11x8
Dining Room: 10x11
Kitchen: 7x15
Living Room: 11x18
Listed By / Shown By
Listed By
Agency Name: WEICHERT REALTORS
Agency Contact: 484-894-6902
Shown By
Agency Title: RealtyMark
Agency Phone: 888-260-0040

Estimate Your Payment
Estimated Payment
$ 1,113.57 per month $612.03 Principal & Interest $421.33 Property Tax $80.21 Homeowner's InsuranceChange Payment Information


46 Route519 | MLS# 4035401
This single family home located at 46 Route519, Pohatcong, NJ 08865 is currently listed for sale with an asking price of $275,000. This property was built in 1950 and has 2 bedrooms and 1 full baths. Search Pohatcong real estate on www.realtymark.net today.