
BEDS3
BATHS3 full 1 partial
MLS#4059199
STATUS
PROPERTY TYPEResidential - Townhouse
Property Description
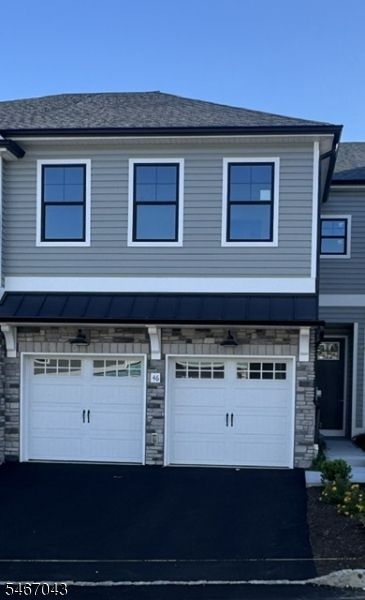
NORTHEAST FACING new construction in The Meadows, a new neighborhood of townhomes in Denville! Great Schools! This 3 Bedroom, 3.5 Bath "Emory" unit has a 2-car garage, open floor plan, high ceilings, luxury features, great natural light and a finished walkout basement. The kitchen has a pantry, granite counters, Bosch stainless steel appliances, tile backsplash and a large center island that can accommodate stool seating. Additionally, the 1st floor has all stained, solid oak hardwood flooring, a living room, powder room, and dining area that opens to a spacious deck. Up the hardwood staircase with oak rails is the 2nd floor boasting a Primary Suite with trayed 9' ceiling, generous walk-in closet, and private bath with dual sink vanity, granite countertop, and a large shower with frameless shower door. There are two additional large bedrooms with 9'+ ceilings, a full bath with a dual sink vanity, granite countertop, & shower/tub, a laundry room, & stained, solid oak hardwood flooring in the hall complete the 2nd floor. The finished lower level offers a huge, clear-span finished area, with 9' ceilings, full bath with granite counter & shower, LVF flooring, and can accommodate a myriad of uses, including a family room, office, or game room, and walks out to the backyard with patio. Three zone, high efficiency Heat & AC provide individual comfort on all 3 levels. Interior finishes are customizable from the wide array of choices offered. Quick Closing about 7 weeks after contract
Property Features
Property Type: Residential - Townhouse
Basement: Yes
Basement: Finished, French Drain, Full, Walkout
Cooling: 2 Units, Central Air, Multi-Zone Cooling
Fuel Type: Gas-Natural
Garage: 2
Heating: 2 Units, Forced Hot Air, Multi-Zone
Home Style: Townhouse-Interior, Multi Floor Unit
Lot Size: 0.05 Acres
Roof Type: Asphalt Shingle
Taxes: $803
Amenities
CODetect
CeilCath
CeilHigh
SmokeDet
StallShw
TubShowr
WlkInCls
Curbs
Deck
Patio
Sidewalk
Sprinklr
FencVnyl
Feature Descriptions
Appliances: Carbon Monoxide Detector, Dishwasher, Kitchen Exhaust Fan, Microwave Oven, Range/Oven-Gas
Bath: Stall Shower
Days on Site: 3
Driveway: 2 Car Width, Blacktop, Driveway-Exclusive
Exterior: Stone, Vinyl Siding
Flooring: Carpeting, Laminate, Tile, Wood
Handicap: No
Lot: Cul-De-Sac
Lot Dimensions: 0.05 acre(s)
Parking Notes: Built-In Garage, Garage Door Opener
Sewer: Public Sewer
Utilities: All Underground, Electric, Gas-Natural
Water: Public Water
Room Sizes
Primary: 14x20
Bedroom 2: 12x13
Bedroom 3: 11x13
Dining Room: 11x12
Family Room: 23x23
Kitchen: 13x13
Living Room: 13x20
Local Schools
High School: MorrisKnol
Middle School: ValleyView
Elementary School: Lakeview
Listed By / Shown By
Listed By
Agency Name: COMPASS NEW JERSEY, LLC
Agency Contact: 973-769-1062
Shown By
Agency Title: RealtyMark
Agency Phone: 888-260-0040

Estimate Your Payment
Estimated Payment
$ 2,105.62 per month $1,802.49 Principal & Interest $66.92 Property Tax $236.22 Homeowner's InsuranceChange Payment Information


46 Mildred Gill Lane | MLS# 4059199
This townhouse located at 46 Mildred Gill Lane, Denville, NJ 07834 is currently listed for sale with an asking price of $809,900. This property has 3 bedrooms and 3 full and 1 partial baths. Search Denville real estate on www.realtymark.net today.