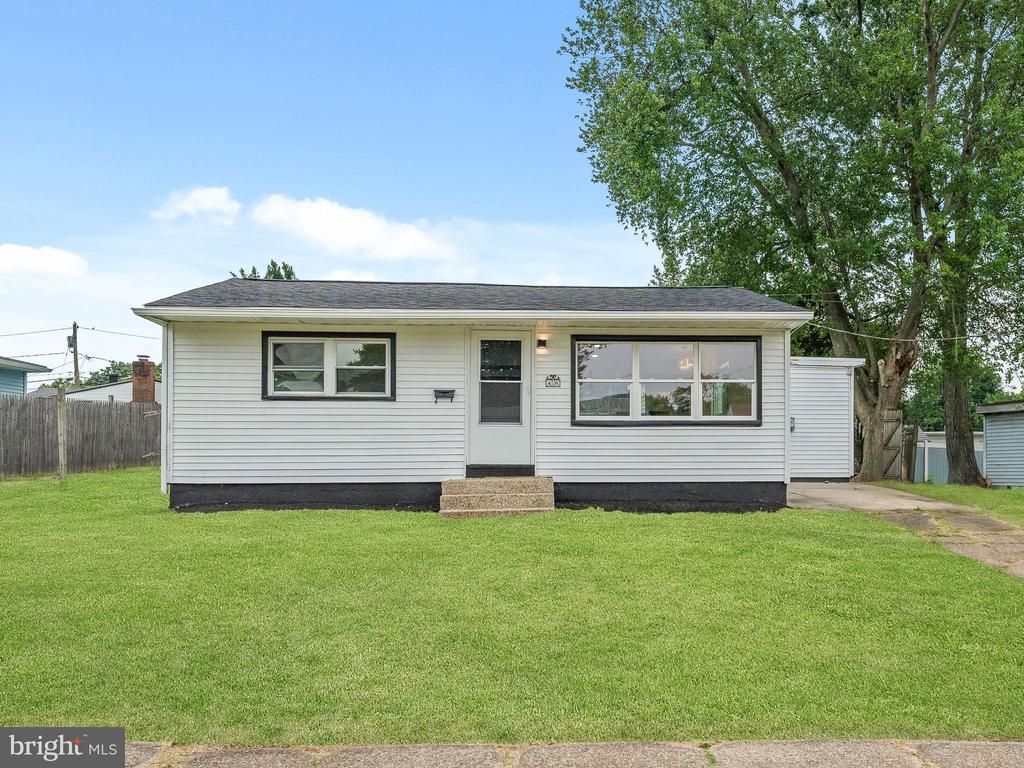

BEDS2
BATHS1 full
SQUARE FEET881
MLS#NJBL2119148
STATUSACTIVE
PROPERTY TYPEResidential - Single Family
SCHOOLMAPLE SHADE TOWNSHIP PUBLIC SCHOOLS
Property Description
Welcome home to this beautifully renovated 2-bedroom, 1-bath rancher offering stylish, move-in-ready living. Featuring durable luxury vinyl plank flooring throughout, this home combines modern updates with everyday comfort. The updated kitchen showcases elegant quartz countertops and ample cabinet space, creating the perfect setting for cooking and entertaining. A brand-new roof, new central air conditioning, and a new furnace provide added peace of mind and comfort year-round. The spacious backyard offers endless possibilities for outdoor enjoyment, gardening, pets, or future expansion. Whether you're a first-time buyer, downsizing, or looking for a turnkey investment, this charming home is one you won't want to miss.
Property Features
Property Type: Residential - Single Family
Cooling: Central A/C
Fuel Type: Natural Gas
Heating: Forced Air
Home Style: Ranch/Rambler
Lot Size: 0.00 Acre(S)
Stories: 1.0
Taxes: $4,848
Year Built: 1950
Feature Descriptions
Additional Structures: Above Grade, Below Grade
Days on Site: 11
Exterior: Frame
Lot Dimensions: 0.00 Acre(S)
Municipality: MAPLE SHADE TWP
Sewer: Public Sewer
SQFT Above Finished: 881
SQFT Total Finished: 881
Structure Type: Detached
Water: Public
Local Schools
School District: MAPLE SHADE TOWNSHIP PUBLIC SCHOOLS
Listed By / Shown By
Listed By
Agency Name: HOF Realty
Agency Phone: 8568041805
Shown By
Agency Title: RealtyMark
Agency Phone: 888-260-0040

Estimate Your Payment
Estimated Payment
$ 1,156.65 per month $665.44 Principal & Interest $404.00 Property Tax $87.21 Homeowner's InsuranceChange Payment Information


46 Indian Queen Lane | MLS# NJBL2119148
This single family home located at 46 Indian Queen Lane, Maple Shade, NJ 08052 is currently listed for sale with an asking price of $299,000. This property was built in 1950 and has 2 bedrooms and 1 full baths with 881 sq. ft. Indian Queen Lane is located within the MAPLE SHADE TOWNSHIP PUBLIC SCHOOLS school district. Search Maple Shade real estate on www.realtymark.net today.