
BEDS3
BATHS2 full
SQUARE FEET1,780
MLS#NJCD2125522
STATUSACTIVE
PROPERTY TYPEResidential - Single Family
SUBDIVISIONCHESTNUT GLEN
SCHOOLGLOUCESTER TOWNSHIP PUBLIC SCHOOLS
Property Description
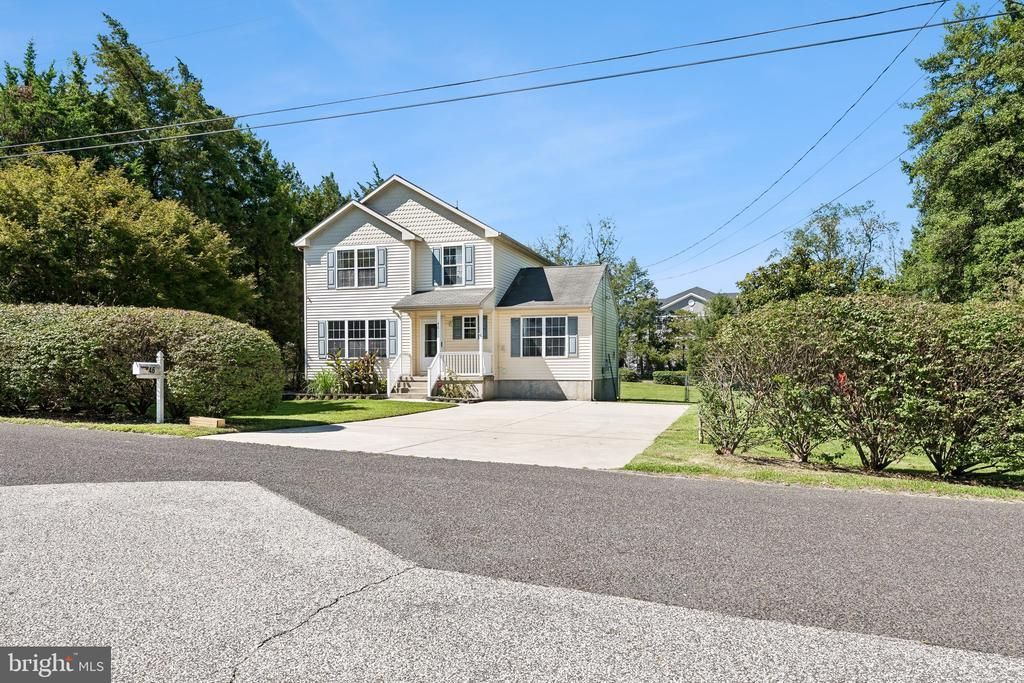
Welcome to 46 Evergreen Avenue, a charming Colonial-style residence offering comfortable living, a spacious homesite, and the versatility today's buyer’s desire. Set on an impressive approximately 0.47-acre lot, this 3-bedroom, 2 bath home provides approximately 1938 square feet of thoughtfully designed living space. Inside, the traditional floor plan offers inviting spaces for both everyday living and entertaining. The eat-in kitchen, complete with pantry storage, flows naturally into the family room, creating a comfortable gathering space for family and guests. Upstairs, three well-proportioned bedrooms offer comfortable private retreats, while the primary bedroom benefits from generous closet space. Central air and forced-air heating provide year-round comfort. A full basement with bonus room and large utility room for laundry and storage. Outside, the expansive property offers plenty of room to enjoy the outdoors, garden, entertain on the deck, or simply relax. A private concrete driveway provides ample off-street parking. This home is being conveyed in strictly “As-Is: condition. The present owner has not lived in the home since he purchased in 2021 and lives out of state. Buyer will be responsible to obtain the Certificate of Occupancy required by Gloucester Township.
Property Features
Property Type: Residential - Single Family
Basement: Full
Basement: Yes
Cooling: Central A/C
Fuel Type: Natural Gas
Heating: Forced Air, Programmable Thermostat
Home Style: Colonial
Lot Size: 0.47 Acres
Roof Type: Shingle
Stories: 2.0
Taxes: $10,009
Year Built: 2002
Feature Descriptions
Additional Structures: Above Grade, Below Grade
Appliances: Dishwasher
Days on Site: 5
Exterior: Exterior Lighting, Flood Lights, Sidewalks, Street Lights
Exterior: Aluminum Siding, Block, Concrete
Fencing: Fully
Flooring: Carpet, Tile/Brick, Wood
Interior: Attic, Carpet, Family Room Off Kitchen, Floor Plan - Traditional, Kitchen - Eat-In, Pantry, Bathroom - Tub Shower, Walk-in Closet(s), Water Treat System, Window Treatments
Location: Suburban
Lot Dimensions: 0.47 Acre(S)
Municipality: GLOUCESTER TWP
Parking Features: Concrete Driveway
Parking Notes: 4 Total Parking Spaces
Pet Restrictions: No Pet Restrictions
Rooms: Living Room, Dining Room, Bedroom 2,Bedroom 3,Kitchen, Family Room, Foyer, Bedroom 1,Utility Room, Bathroom 1,Bonus Room
Sewer: Public Sewer
Special View Info: Garden/Lawn
SQFT Above Finished: 1780
SQFT Total Finished: 1780
Structure Type: Detached
Total Garage/Parking Spaces: 4
Water: Well
Windows: Double Hung, Double Pane, Energy Efficient, Insulated, Vinyl Clad
Room Sizes
Living Room: 13 x 12 Level - Main
Foyer: 7 x 12 Level - Main
Dining Room: 13 x 13 Level - Main
Kitchen: 11 x 13 Level - Main
Family Room: 11 x 15 Level - Main
Bathroom 1: 11 x 5 Level - Main
Bedroom 1: 17 x 12 Level - Upper 1
Bedroom 2: 11 x 15 Level - Upper 1
Bedroom 3: 11 x 11 Level - Upper 1
Bonus Room: 13 x 13 Level - Lower 1
Utility Room: 25 x 17 Level - Lower 1
Local Schools
School District: GLOUCESTER TOWNSHIP PUBLIC SCHOOLS
Listed By / Shown By
Listed By
Agency Name: Prominent Properties Sotheby's Intl Realty
Agency Phone: 8564285150
Shown By
Agency Title: RealtyMark
Agency Phone: 888-260-0040

Estimate Your Payment
Estimated Payment
$ 1,778.05 per month $834.59 Principal & Interest $834.08 Property Tax $109.38 Homeowner's InsuranceChange Payment Information


46 Evergreen Avenue | MLS# NJCD2125522
This single family home located at 46 Evergreen Avenue , Blackwood, NJ 08012 is currently listed for sale with an asking price of $375,000. This property was built in 2002 and has 3 bedrooms and 2 full baths with 1780 sq. ft. Evergreen Avenue is located in the CHESTNUT GLEN subdivision within the GLOUCESTER TOWNSHIP PUBLIC SCHOOLS school district. Search CHESTNUT GLEN real estate on www.realtymark.net today.