
BEDS3
BATHS2 full 1 partial
SQUARE FEET2,114
MLS#NJGL2079242
STATUSACTIVE
PROPERTY TYPEResidential - Single Family
SCHOOLELK TOWNSHIP PUBLIC SCHOOLS
Property Description
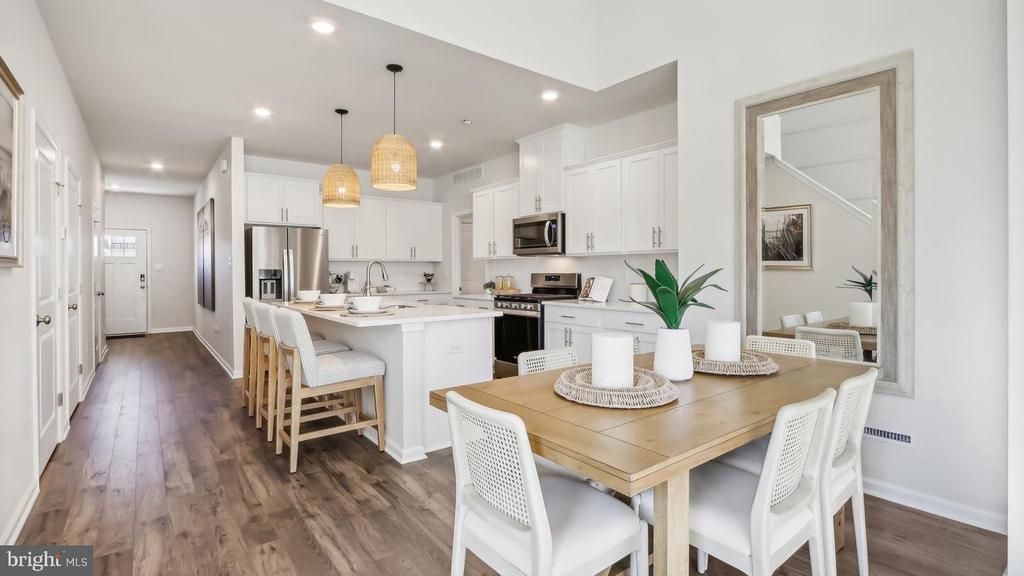
Now Selling at Carriages at Orchard Glen! New construction twin homes are now available in this exciting 55+ active adult community. This home is currently under construction with a Spring 2027 move-in! Welcome to the Taylor at Carriages at Orchard Glen, a beautifully designed twin home offering 2,114 square feet, 3 bedrooms, 2.5 bathrooms, and a 2-car garage. Designed for the ease and convenience of first-floor living, this thoughtfully crafted home blends comfort, style, and functionality. Step inside to a welcoming foyer that opens to a spacious, flexible living area. The gourmet kitchen features a large center island, ideal for meal preparation, entertaining guests, or casual dining, and flows seamlessly into the dining and living spaces. Privately situated off the main living area, the owner's suite offers a luxurious bath and an oversized walk-in closet with direct access to the laundry room for added convenience. Upstairs, additional bedrooms and versatile living space provide room for family, guests, or hobbies. Experience resort-style living in Gloucester County's premier new 55+ active adult community. Residents enjoy an impressive collection of amenities, including a grand clubhouse with a billiards room, sports lounge, fitness center, gathering spaces, firepit, outdoor pool, expansive seating areas, and pickleball courts. Carriages at Orchard Glen is the area's only new 55+ active adult community offering low-maintenance living, resort-style amenities, and a 30-Year Tax PILOT Program. Conveniently located near shopping, dining, healthcare services, and local attractions, this community offers the perfect balance of relaxation and everyday convenience. Every new home includes D.R. Horton's Smart Home Package, featuring a Qolsys IQ Panel, Honeywell Z-Wave Thermostat, Video Doorbell, Eaton Z-Wave Light Switch, and Kwikset Smart Door Lock. Photos are representative of the floor plan only and may vary as built.
Property Features
Property Type: Residential - Single Family
Cooling: Central A/C
Fuel Type: Natural Gas
Garage: 2
Heating: Forced Air
Home Style: Colonial, Craftsman, Ranch/Rambler, Loft
Lot Size: 0.11 Acres
Roof Type: Architectural Shingle
Stories: 2.0
Taxes: $0
Year Built: 2026
Feature Descriptions
Accessibility: Doors - Lever Handle(s), Doors - Swing In
Additional Structures: Above Grade
Appliances: Stainless Steel Appliances, Stove, Microwave, Dishwasher, Disposal
Community Amenities: Club House, Common Grounds, Community Center, Exercise Room, Pickleball Courts, Pool - Outdoor, Shuffleboard
Days on Site: 10
Electric: 200+ Amp Service
Exterior: Batts Insulation, Blown-In Insulation, Frame, Vinyl S
Flooring: Carpet, Luxury Vinyl Plank, Vinyl, Ceramic Tile
HOA Fee: $203.00/Monthly
Interior: Combination Dining/Living, Combination Kitchen/Dining, Floor Plan - Open, Kitchen - Island, Pantry, Upgraded Countertops, Walk-in Closet(s)
Lot: Cleared
Lot Dimensions: 0.11 Acre(S)
Municipality: ELK TWP
Parking Notes: 2 Total Parking Spaces
Pet Restrictions: Number Limit
Sewer: Public Sewer
SQFT Above Finished: 2114
SQFT Total Finished: 2114
Structure Type: Twin/Semi-Detached
Total Garage/Parking Spaces: 2
Water: Public
Local Schools
High School: DELSEA REGIONAL H.S.
Middle School: DELSEA REGIONAL M.S.
Elementary School: AURA
School District: ELK TOWNSHIP PUBLIC SCHOOLS
Listed By / Shown By
Listed By
Agency Name: D.R. Horton Realty of New Jersey
Agency Phone: 6096228228
Shown By
Agency Title: RealtyMark
Agency Phone: 888-260-0040

Estimate Your Payment
Estimated Payment
$ 1,120.14 per month $990.35 Principal & Interest $0.00 Property Tax (data not provided by mls) $129.79 Homeowner's InsuranceChange Payment Information


46 Bryce Drive | MLS# NJGL2079242
This single family home located at 46 Bryce Drive, Monroeville, NJ 08343 is currently listed for sale with an asking price of $444,990. This property was built in 2026 and has 3 bedrooms and 2 full and 1 partial baths with 2114 sq. ft. Bryce Drive is located within the ELK TOWNSHIP PUBLIC SCHOOLS school district. Search Monroeville real estate on www.realtymark.net today.