
BEDS3
BATHS2 full
SQUARE FEET2,118
MLS#PAJT2012954
STATUSACTIVE
PROPERTY TYPEResidential - Single Family
SCHOOLJUNIATA COUNTY
Property Description
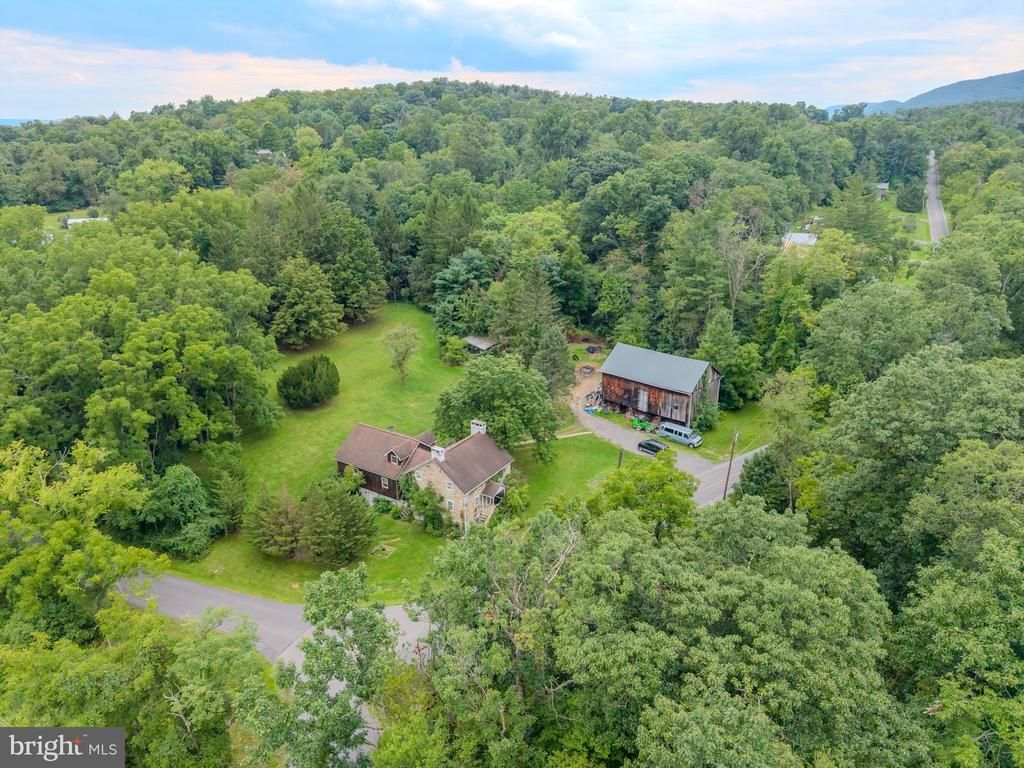
This property is going to onsite auction 10/17/2026 at 11:00 AM and is being sold with reserve. LISTED PRICE IS ONLY A SUGGESTED OPENING BID AND IS NOT INDICATIVE OF THE FINAL SALES PRICE WHICH WILL BE BY SELLER CONFIRMATION DAY OF AUCTION. Terms: Down payment of $15,000 required day of auction. Settlement on or before December 17, 2026. Transfer taxes to be paid by buyer. Real Estate taxes shall be prorated. Great opportunity to purchase a 3 bedroom, 2 bath two story home situated on a spacious lot with a large backyard and wooded acreage. The home also features a basement, private well, and new septic system. The property needs some TLC, offering an excellent opportunity to renovate and make it your own. An older bank barn adds character and useful space, while road frontage along both Arch Rock Road and Big Run Road provides convenient access. Plenty of potential for a country residence, hobby property, or investment opportunity, 10 minutes from Mifflintown, 1 hour to Harrisburg, & 1 hour 30 minutes to Lancaster.
Property Features
Property Type: Residential - Single Family
Basement: Yes
Basement: Full, Unfinished
Cooling: None
Fireplaces: 2
Fuel Type: Oil
Home Style: Farmhouse/National Folk
Lot Size: 4.00 Acres
Roof Type: Shingle
Stories: 2.0
Taxes: $1,538
Year Built: 1900
Feature Descriptions
Additional Structures: Above Grade
Days on Site: 39
Exterior: Stone, Wood Siding
Fireplace: Stone
Flooring: Wood
Location: Rural
Lot: Level, Partly Wooded, Rear Yard, Road Frontage, Rural, Trees/Wooded
Lot Dimensions: 4.00 Acre(S)
Municipality: FERMANAGH TWP
Rooms: Living Room, Dining Room, Primary Bedroom, Bedroom 2,Bedroom 3,Kitchen, Family Room, Office, Bathroom 1,Bathroom 2
Sewer: On Site Septic
Special View Info: Trees/Woods
SQFT Above Finished: 2118
SQFT Total Finished: 2118
Structure Type: Detached
Water: Well
Windows: Insulated
Wooded: Yes
Room Sizes
Kitchen: 10 x 14 Level - Main
Living Room: 24 x 23 Level - Main
Dining Room: 13 x 14 Level - Main
Bathroom 1: 6 x 8 Level - Main
Family Room: 12 x 16 Level - Main
Office: 10 x 11 Level - Main
Primary Bedroom: 22 x 8 Level - Main
Bathroom 2: 10 x 9 Level - Main
Bedroom 2: 12 x 12 Level - Main
Bedroom 3: 12 x 12 Level - Main
Local Schools
High School: JUNIATA
Middle School: TUSCARORA
Elementary School: JUNIATA
School District: JUNIATA COUNTY
Listed By / Shown By
Listed By
Agency Name: Beiler-Campbell Realtors-Quarryville
Agency Phone: 7177868000
Shown By
Agency Title: RealtyMark
Agency Phone: 888-260-0040

Estimate Your Payment
Estimated Payment
$ 379.89 per month $222.56 Principal & Interest $128.17 Property Tax $29.17 Homeowner's InsuranceChange Payment Information


4596 Arch Rock Road | MLS# PAJT2012954
This single family home located at 4596 Arch Rock Road, Mifflintown, PA 17059 is currently listed for sale with an asking price of $100,000. This property was built in 1900 and has 3 bedrooms and 2 full baths with 2118 sq. ft. Arch Rock Road is located within the JUNIATA COUNTY school district. Search Mifflintown real estate on www.realtymark.net today.