
BEDS3
BATHS2 full 1 partial
SQUARE FEET2,269
MLS#TB8558677
STATUSActive
PROPERTY TYPEResidential - Condominium
SUBDIVISIONESTANCIA
Property Description
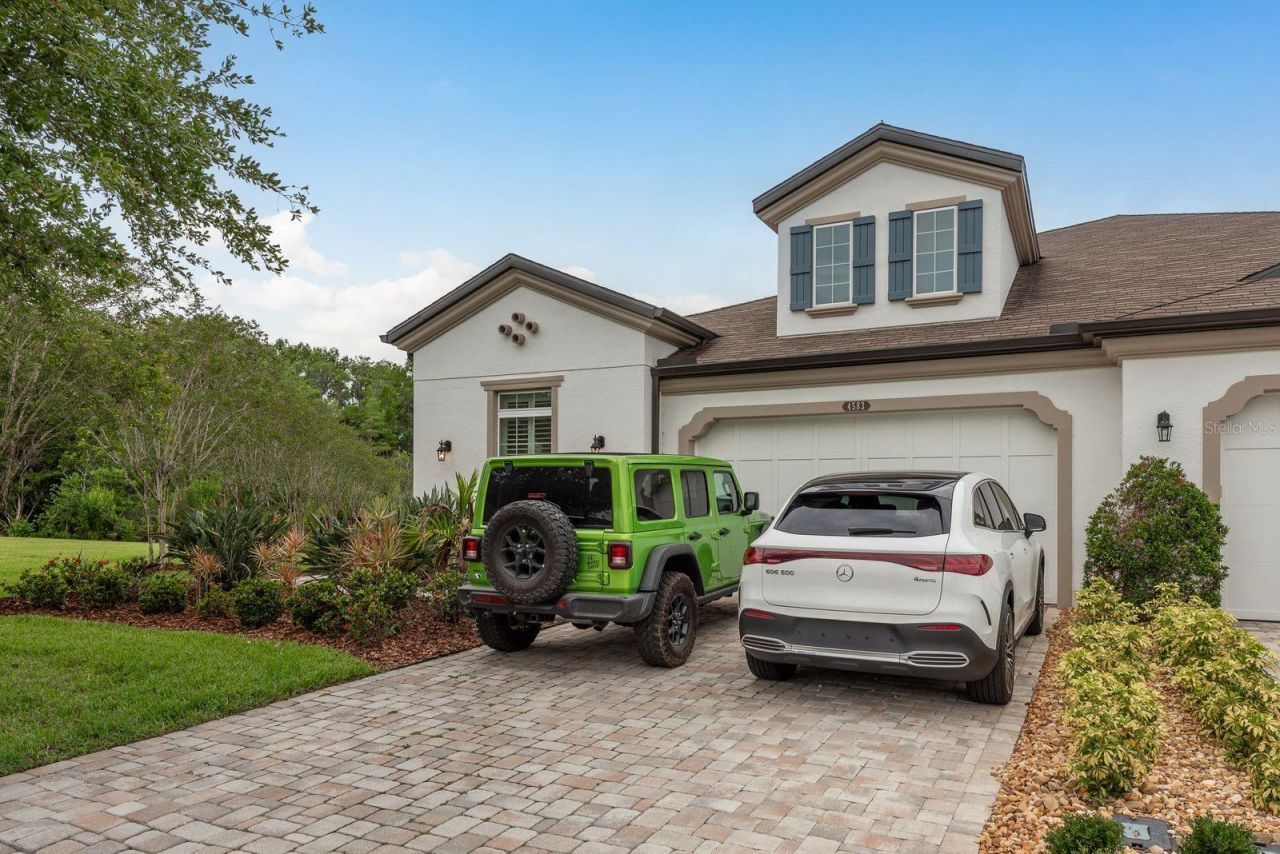
Discover 4583 Barletta Court, a spacious 3-bedroom villa with a dedicated office, 2.5 bathrooms, and a 2-car garage in Santeri at Estancia at Wiregrass in Wesley Chapel, Florida. Set on an oversized lot with peaceful pond and conservation views, this upscale home offers the spacious feel of a single-family residence with the convenience of villa living.A paver driveway, barn-style shutters, and an elegant exterior create a welcoming first impression. Inside, the open floor plan features wood-look tile flooring, tray ceilings, and abundant natural light. Tall sliding glass doors and transom windows frame the water and conservation views, while the expansive great room opens to a screened, covered lanai-an inviting setting for enjoying beautiful sunsets.Designed for both everyday living and entertaining, the layout connects the great room, dining area with plantation shutters, and wet bar with a wine refrigerator. The well-appointed kitchen features stainless steel appliances, a built-in oven and microwave, gas cooktop, stone countertops, and a center island with breakfast-bar seating. Pendant lighting, staggered cabinetry with crown molding, a decorative backsplash, and soaring ceilings complete the space.The private primary suite features tray ceilings, plantation shutters, a generous walk-in closet, and an en-suite bathroom with dual vanities, a glass-enclosed walk-in shower, and a separate soaking tub. Two additional bedrooms offer plantation shutters and ceiling fans, while the dedicated office/study provides a separate space for working from home or personal pursuits.Outdoor living extends beyond the screened, covered lanai to an additional open-air paver patio, creating inviting spaces for outdoor dining, grilling, and gathering with guests. A fenced yard, generous side lawn, and mature landscaping complement the oversized lot, while pond and conservation views provide a peaceful natural backdrop. The lanai is also pre-plumbed for a future summer kitchen.Santeri residents enjoy a private community pool and spa, along with access to the resort-style amenities at Estancia at Wiregrass. Community amenities include a 7,000-square-foot clubhouse, swimming pools, a fitness center, parks, walking trails, and a dog park.Located near The Shops at Wiregrass, Tampa Premium Outlets, and AdventHealth Wesley Chapel, this home offers convenient access to shopping, dining, and healthcare. Nearby schools include Wiregrass Elementary, Dr. John Long Middle, and Wiregrass Ranch High School. Access to I-75 and connections to I-275 provide routes to USF, Moffitt Cancer Center, Downtown Tampa, Tampa International Airport, and destinations throughout the Tampa Bay area. Gulf Coast beaches and Orlando attractions offer additional options for day trips and weekend getaways.With an oversized lot, sunset views, a dedicated office, and access to extensive community amenities, this Wesley Chapel villa brings together space, comfort, and the Florida lifestyle.
Property Features
Property Type: Residential - Condominium
Cooling: Central Air
Fenced: Yes
Heating: Central
Home Style: Contemporary, Florida
Lot Size: 0.26 Acres
Roof Type: Shingle
Stories: 1.0
Taxes: $11,467
Year Built: 2017
Amenities
Ceiling Fans(s)
Crown Molding
Eat-in Kitchen
Kitchen/Family Room Combo
Open Floorplan
Stone Counters
Thermostat
Tray Ceiling(s)
Walk-In Closet(s)
Wet Bar
Rain Gutters
Sidewalk
Sprinkler Metered
Feature Descriptions
Additional Rooms: Den/Library/Office, Formal Dining Room Separate, Great Room, Inside Utility
Appliances: Cooktop, Dishwasher, Disposal, Dryer, Gas Water Heater, Microwave, Refrigerator, Washer
Association Amenities: Pool
Builder: CalAtlantic
Community Features: Association Recreation - Owned, Clubhouse, Deed Restrictions, Dog Park, Fitness Center, Gated Community - No Guard, Park, Playground, Pool, Sidewalks, Tennis Court(s), Street Lights
Directions: From I-75, take the exit for SR 56 and head east. Turn left onto Bruce B. Downs Boulevard, then right onto Chancey Road. Turn left onto Estancia Boulevard. Continue through the first roundabout; at the next roundabout, take the first exit onto Bella Corsa
Exterior: Block, Stucco
Fencing: Fenced
Flood Zone Code: X
Flooring: Carpet, Tile
Foundation: Slab
Garage Dimensions: 20x21
HOA Fee: 365/ Monthly
HOA Y/N: Yes
Home Warranty Y/N: No
Listing Terms: Cash, Conventional, Other, VA Loan
Lot: Conservation Area, In County, Irregular Lot, Oversized Lot, Sidewalk, Paved, Private
Lot Dimensions: 0.26
Model: Brinkley
Number of Pets: 3
Ownership: Fee Simple
Parking: Driveway, Garage Door Opener
Parking Notes: Driveway, Garage Door Opener
Patio/Porch: Covered, Patio, Rear Porch, Screened
Pets Allowed: Yes
Pets Restrictions: See attached community documents and confirm any additional restrictions with HOA management company
Property Attached Y/N: Yes
Property Sub-Type: Villa
Sewer: Public Sewer
Showing Instructions: Supra Lock Box, ShowingTime
Special Sale Provisions: None
Utilities: BB/HS Internet Available, Electricity Connected, Natural Gas Connected, Phone Available, Sewer Connected, Underground Utilities, Water Connected
Vegetation: Trees/Landscaped
Water: Public
Water Access Y/N: No
Water View: Pond
Windows: Blinds, Drapes
Zoning: MPUD
Room Sizes
Bedroom 2: 12x11
Bedroom 3: 12x10
Great Room: 16x18
Kitchen: 12x15
Primary Bedroom: 15x16
Office: 10x10
Dining Room: 12x15
Balcony/Porch/Lanai: 16x10
Local Schools
High School: Wiregrass Ranch High-PO
Middle School: John Long Middle-PO
Elementary School: Wiregrass Elementary
Listed By / Shown By
Listed By
Agency Name: TAMPA BAY KEY REALTY
Agency Contact: 813-265-0999
Shown By
Agency Title: RealtyMark
Agency Phone: 888-260-0040

Estimate Your Payment
Estimated Payment
$ 2,340.06 per month $1,224.06 Principal & Interest $955.58 Property Tax $160.42 Homeowner's InsuranceChange Payment Information




4583 Barletta Court | MLS# TB8558677
This condo located at 4583 Barletta Court , Wesley Chapel, FL 33543 is currently listed for sale with an asking price of $550,000. This property was built in 2017 and has 3 bedrooms and 2 full and 1 partial baths with 2269 sq. ft. Barletta Court is located in the ESTANCIA subdivision. Search ESTANCIA real estate on www.realtymark.net today.