
BEDS3
BATHS2 full
SQUARE FEET1,863
MLS#G5117067
STATUSActive
PROPERTY TYPEResidential - Mobile Home
SUBDIVISIONMAGNOLIA MANOR
Property Description
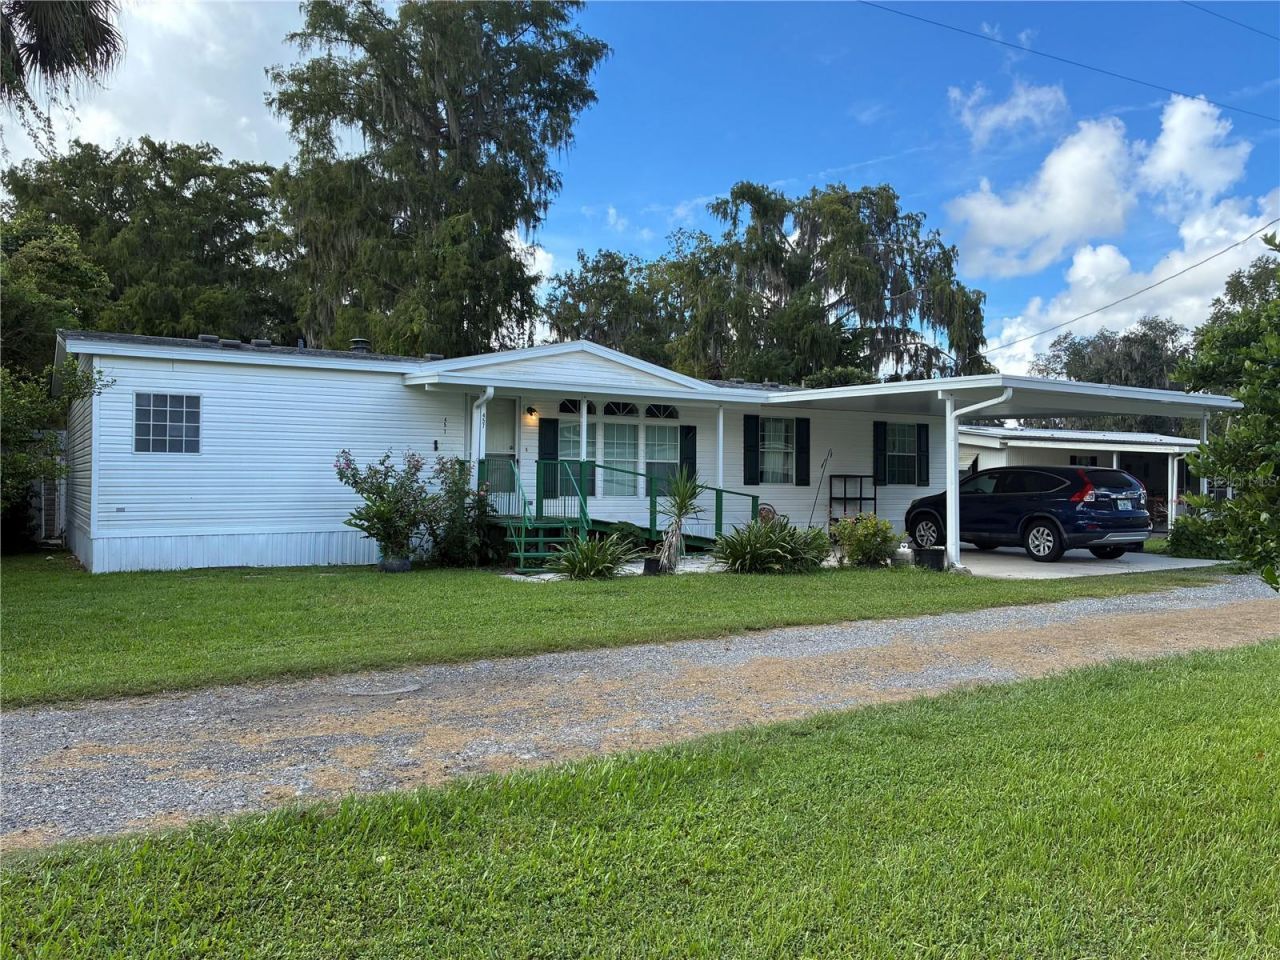
WATERFRONT LIVING JUST 50 YARDS FROM LAKE PANASOFFKEE! Enjoy the best of Florida living in this beautifully maintained 3-bedroom, 2-bath triple-wide manufactured home offering 1,863 sq. ft. of spacious, light-filled living in a quiet neighborhood. Situated directly on a canal leading to Lake Panasoffkee, this move-in-ready home features a NEW ROOF, NEW luxury vinyl plank flooring, updated bathrooms and an abundance of windows that fill the home with natural Florida sunshine.The spacious living area features a cozy WOOD-BURNING FIREPLACE, while the large kitchen with center island provides plenty of room for family get-togethers, holiday gatherings and entertaining friends. With generous space for cooking, serving and gathering around the island, the kitchen truly becomes the heart of the home.The generously sized primary bedroom features a spacious ensuite bathroom with a large soaking tub-the perfect place to relax and unwind at the end of the day.Step outside to the LARGE SCREENED-IN BACK PORCH overlooking the canal, where you can sip your morning coffee, enjoy beautiful sunrises and relax during peaceful evenings by the water. Just approximately 50 yards away is Lake Panasoffkee, a 4,460-acre spring-fed lake known for its exceptional largemouth bass and panfish fishing-an ideal setting for those who love fishing, boating and the Florida outdoors.Enjoy the peaceful waterfront setting without giving up convenience! Located approximately 10 minutes from I-75 and only 20 minutes from The Villages, you'll have easy access to an incredible selection of dining, shopping, golf courses and entertainment. The convenient Central Florida location also provides an easy commute to Ocala, Leesburg, Tampa and Orlando, making it easy to enjoy everything the region has to offer while coming home to the peace and quiet of Lake Panasoffkee. Best of all, enjoy the freedom of NO HOA AND NO CDD FEES!A carport and two storage sheds provide additional space for vehicles, fishing gear and outdoor equipment. Whether you're searching for a full-time residence, seasonal retreat or waterfront getaway, this home offers an inviting combination of SPACE, COMFORT, UPDATES, CONVENIENCE and WATERFRONT LIVING.Bring your fishing poles, invite the family and start making memories on Lake Panasoffkee!
Property Features
Property Type: Residential - Mobile Home
Cooling: Central Air
Heating: Electric
Lot Size: 0.15 Acres
Roof Type: Metal
Stories: 1.0
Taxes: $669
Year Built: 1998
Amenities
Ceiling Fans(s)
Eat-in Kitchen
High Ceilings
Open Floorplan
Split Bedroom
Walk-In Closet(s)
Window Treatments
Storage
Feature Descriptions
Additional Rooms: Great Room
Appliances: Built-In Oven, Cooktop, Dishwasher, Disposal, Electric Water Heater, Microwave, Refrigerator, Trash Compactor
Body of Water: LAKE PANASOFFKEE
Directions: Head West on 470. Turn right onto CR 486. Go appox 200 yards and 486 turns into NW 5th Road (unpaved road) Go appox 50 yards and home is on the left. Sign in yard.
Exterior: Metal Frame, Metal Siding
Fireplace: Family Room
Fireplace Y/N: Yes
Flood Zone Code: AE
Flooring: Luxury Vinyl
Foundation: Crawlspace
Frontage Canal Fresh: 50
Home Warranty Y/N: No
Listing Terms: Cash, Conventional, FHA, USDA Loan, VA Loan
Lot: Flood Insurance Required, FloodZone, Street Dead-End, Unpaved
Lot Dimensions: 0.15
Number of Septics: 1
Other Structures: Shed(s), Storage
Ownership: Fee Simple
Patio/Porch: Rear Porch, Screened
Pets Allowed: Cats OK, Dogs OK
Property Attached Y/N: No
Property Sub-Type: Manufactured Home
Sewer: Septic Tank
Showing Instructions: Combination Lock Box, ShowingTime
Special Sale Provisions: None
Special View Info: Water
Utilities: BB/HS Internet Available, Cable Available, Electricity Connected, Water Connected
Water: Public
Water Access: Canal - Freshwater
Water Access Y/N: Yes
Waterfront Features: Canal - Freshwater
Water View: Canal
Zoning: R6C
Room Sizes
Great Room: 26x24
Dining Room: 10x13
Kitchen: 16x13
Laundry: 15x8
Primary Bedroom: 17x13
Primary Bathroom: 16x8
Bedroom 1: 13x11
Bedroom 2: 13x11
Bathroom 1: 8x5
Balcony/Porch/Lanai: 18x15
Local Schools
High School: South Sumter High
Middle School: South Sumter Middle
Elementary School: Lake Panasoffkee Elementary
Listed By / Shown By
Listed By
Agency Name: FLAMINGO REAL ESTATE & MNGMT
Agency Contact: 352-689-1000
Shown By
Agency Title: RealtyMark
Agency Phone: 888-260-0040

Estimate Your Payment
Estimated Payment
$ 747.99 per month $612.03 Principal & Interest $55.75 Property Tax $80.21 Homeowner's InsuranceChange Payment Information




457 NW 5th Road | MLS# G5117067
This single family home located at 457 NW 5th Road , Lake Panasoffkee, FL 33538 is currently listed for sale with an asking price of $275,000. This property was built in 1998 and has 3 bedrooms and 2 full baths with 1863 sq. ft. NW 5th Road is located in the MAGNOLIA MANOR subdivision. Search MAGNOLIA MANOR real estate on www.realtymark.net today.