
BEDS3
BATHS2 full 1 partial
SQUARE FEET1,552
MLS#PABU2129956
STATUSPENDING
PROPERTY TYPEResidential - Single Family
SUBDIVISIONHUNTERS GLEN
SCHOOLCENTRAL BUCKS
Property Description
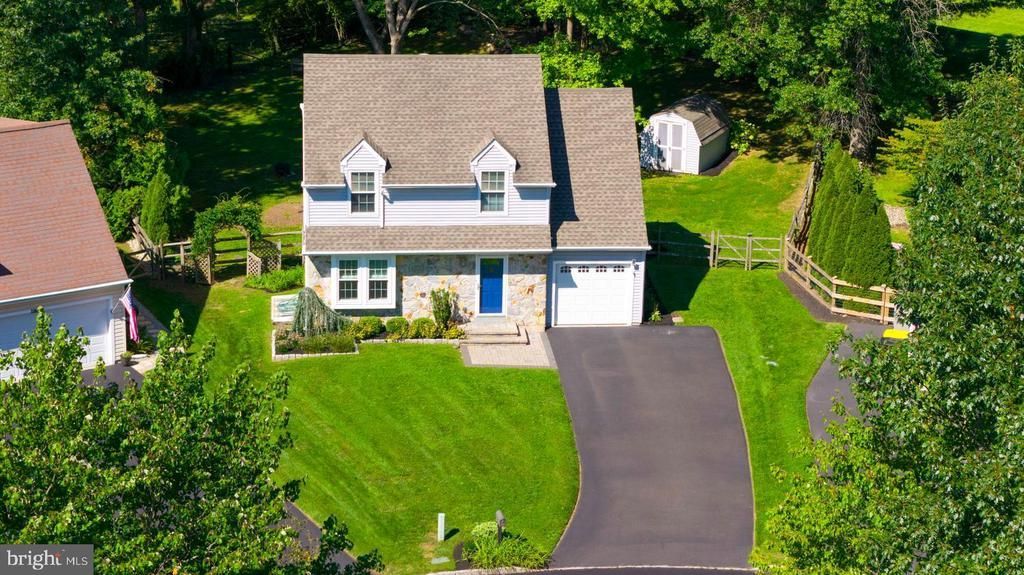
Welcome to this beautiful, move-in-ready 3-bedroom, 2.5-bath Colonial on a quiet cul-de-sac in the desirable Hunters Glen community of Buckingham Township. Just 5 minutes from Doylestown's historic downtown, museums, and art-deco theater, and 15 minutes from New Hope's riverside shops and galleries along the Delaware, this home offers the perfect blend of comfort, privacy, and convenience in the heart of Bucks County. Inside, Brazilian cherry hardwood floors, a spacious living room, and a bright kitchen with abundant cabinetry, a center island, and pantry create a warm and inviting feel. The sunny dining area opens to a large deck overlooking the private wooded backyard with mature trees, perennial gardens, and beautiful views. Upstairs, all bedrooms feature hardwood floors. The primary suite offers a walk-in closet and skylit private bath, while two additional bedrooms share a hall bath with convenient second-floor laundry. An attic provides excellent additional storage, and the partially finished basement offers flexible space for a home office, recreation, or entertaining, plus plenty of storage. An attached garage with additional storage above, spacious driveway, and 50 AMP EV charging outlet add everyday convenience. Located in the sought-after Buckingham School District, and just minutes from both Doylestown's vibrant county-seat energy and New Hope's riverfront charm, this is a wonderful opportunity to enjoy peaceful Bucks County living in a beautiful neighborhood - just unpack and move right in!
Property Features
Property Type: Residential - Single Family
Basement: Yes
Basement: Full, Partially Finished
Cooling: Central A/C
Fuel Type: Natural Gas
Garage: 1
Heating: Forced Air
Home Style: Colonial
Lot Size: 0.31 Acres
Roof Type: Shingle
Stories: 2.0
Taxes: $6,034
Year Built: 1991
Feature Descriptions
Additional Structures: Above Grade, Below Grade
Days on Site: 4
Exterior: Vinyl Siding, Stone
Flooring: Wood
HOA Fee: $700.00/Annually
Interior: Ceiling Fan(s), Kitchen - Eat-In, Kitchen - Island, Primary Bath(s), Walk-in Closet(s), Wood Floors, Attic, Dining Area, Skylight(s), Attic/House Fan
Lot: Level, Open, Rear Yard
Lot Dimensions: 0.31 Acre(S)
Municipality: BUCKINGHAM TWP
Parking Features: Asphalt Driveway
Parking Notes: 3 Total Parking Spaces
Rooms: Living Room, Primary Bedroom, Bedroom 2,Kitchen, Bedroom 1,Laundry, Efficiency (Additional), Attic
Sewer: Public Sewer
Special View Info: Trees/Woods, Other
SQFT Above Finished: 1552
SQFT Total Finished: 1552
Structure Type: Detached
Total Garage/Parking Spaces: 3
Water: Public
Windows: Bay/Bow
Room Sizes
Primary Bedroom: 16 x 11 Level - Upper 1
Bedroom 1: 13 x 10 Level - Upper 1
Bedroom 2: 10 x 15 Level - Upper 1
Kitchen: 24 x 13 Level - Main
Living Room: 16 x 13 Level - Main
Laundry: 9 x 6 Level - Upper 1
Local Schools
High School: CENTRAL BUCKS HIGH SCHOOL EAST
School District: CENTRAL BUCKS
Listed By / Shown By
Listed By
Agency Name: Elfant Wissahickon-Chestnut Hill
Agency Phone: 2152473600
Shown By
Agency Title: RealtyMark
Agency Phone: 888-260-0040

Estimate Your Payment
Estimated Payment
$ 2,010.66 per month $1,333.11 Principal & Interest $502.83 Property Tax $174.71 Homeowner's InsuranceChange Payment Information


4569 French Drive | MLS# PABU2129956
This single family home located at 4569 French Drive, Doylestown, PA 18902 is currently listed for sale with an asking price of $599,000. This property was built in 1991 and has 3 bedrooms and 2 full and 1 partial baths with 1552 sq. ft. French Drive is located in the HUNTERS GLEN subdivision within the CENTRAL BUCKS school district. Search HUNTERS GLEN real estate on www.realtymark.net today.