
BEDS3
BATHS2 full
SQUARE FEET1,764
MLS#997743
STATUSPending
PROPERTY TYPEResidential - Single Family
SUBDIVISIONPLANTATION OAKS S-D
Property Description
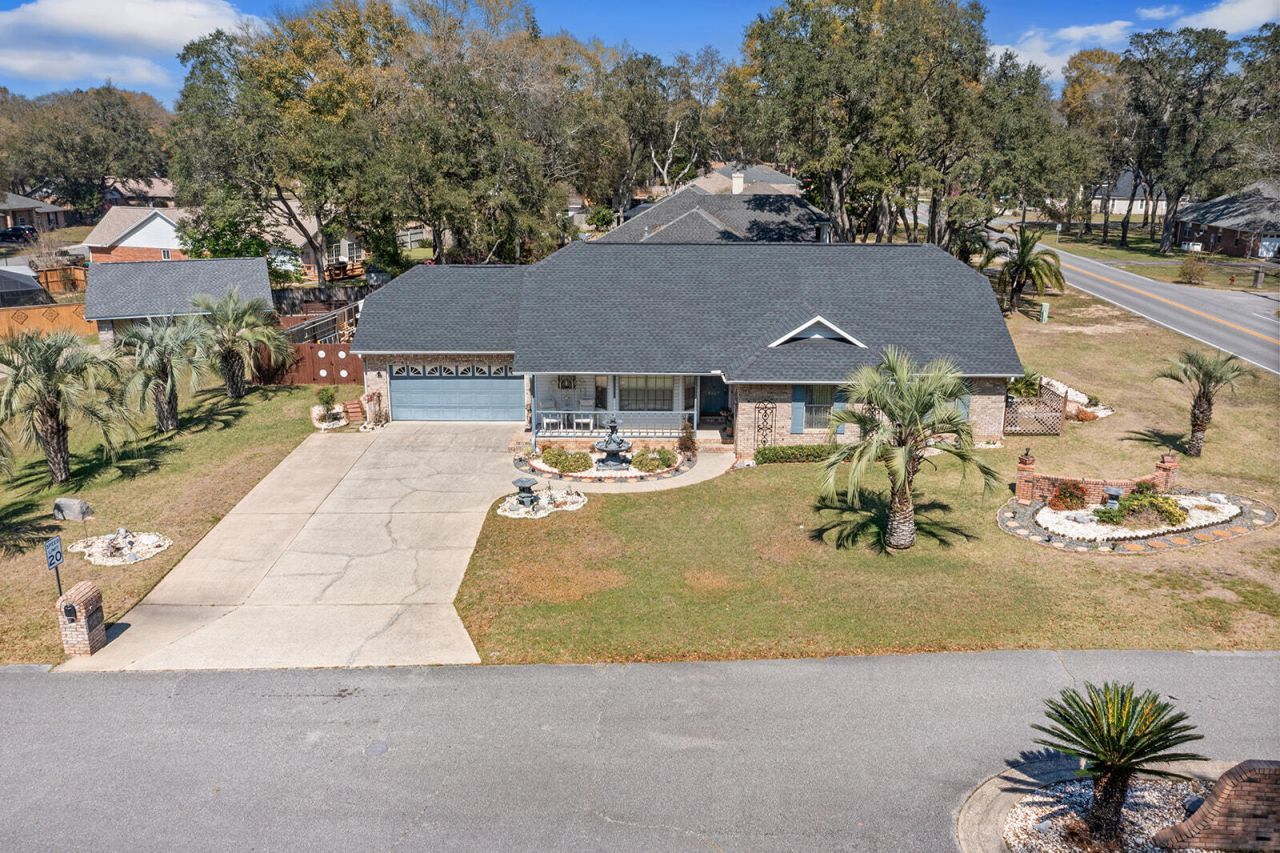
Welcome to 4559 Scarlet Drive! This beautifully maintained 3BR/2BA brick home offers 1,764 sq. ft. of comfortable living space , located on the southside of Crestview. The inviting interior features an open floor plan with a cozy fireplace, and ample natural light. Situated on a generous 0.28-acre lot, the property provides a spacious backyard perfect for outdoor entertaining or gardening.Practical upgrades and features include a functional kitchen layout, central HVAC, and an attached garage. Located in an established neighborhood with easy access to Hwy 85, you are just minutes away from schools, shopping, and dining. This move-in-ready home combines classic curb appeal with modern convenience. Not far to Eglin AFB, Hurlburt Field and the Beaches in Destin As you enter the home the formal dining room with chair rail and trey ceiling on your left and living room has a fireplace and stairs going up to spacious loft~ Spacious carpeted master bedroom with large Master Bath with double vanity, whirlpool tub, separate shower and walk in closet~ Florida room with tile floor and gas heater~ The kitchen has electric range, microwave, fridge and breakfast nook just off the kitchen~
Property Features
Property Type: Residential - Single Family
Cooling: Ceiling Fans, Central Air
Fenced: Yes
Garage: 2 car attached
Heating: Natural Gas
Home Style: Traditional
Lot Size: 0.28 Acres
Stories: 2.0
Taxes: $1,473
Year Built: 1992
Feature Descriptions
Appliances: Auto Garage Door Opn, Dishwasher, Microwave, Refrigerator, Refrigerator W/IceMk, Smoke Detector, Stove/Oven Electric, Water Heater - Gas
Days on Site: 67
Exterior: Rain Gutter, Fenced Back Yard, Pavillion/Gazebo, Sprinkler System, Yard Building
Exterior: Brick, Frame, Roof Pitched, Siding Vinyl, Trim Vinyl
Financing Terms: Conventional, FHA, RHS, VA
Fireplace: Fireplace Gas
Fireplace Y/N: Yes
Flooring: Floor Tile, Floor WW Carpet
Foundation: Slab
Interior: Ceiling Tray/Cofferd, Kitchen Island, Washer/Dryer Hookup, Woodwork Painted
Lot: Corner, Level, Sidewalk, Survey Available
Lot Dimensions: 74.1 x 119.42 x 107.27 x 98.3 x 25
Parcel Number: 05-2N-23-4821-000A-0010
Parking: Garage Detached
Patio/Porch: Porch
Property Condition: Construction Complete
Road Frontage: County Road
Road Surface: Paved
Rooms Total: 14
Sewer: Public Sewer
Sub Type: Detached Single Family
Utilities: Electric, Gas - Natural, Public Water, TV Cable
Window: Window Treatment All
Local Schools
High School: Crestview
Middle School: Shoal River
Elementary School: Antioch
Listed By / Shown By
Listed By
Agency Name: Wanda G Roberts Realty LLC
Shown By
Agency Title: RealtyMark
Agency Phone: 888-260-0400

Estimate Your Payment
Estimated Payment
$ 950.92 per month $732.21 Principal & Interest $122.75 Property Tax $95.96 Homeowner's InsuranceChange Payment Information


4559 Scarlet Drive | MLS# 997743
This single family home located at 4559 Scarlet Drive, Crestview, FL 32539 is currently listed for sale with an asking price of $329,000. This property was built in 1992 and has 3 bedrooms and 2 full baths with 1764 sq. ft. Scarlet Drive is located in the PLANTATION OAKS S-D subdivision. Search PLANTATION OAKS S-D real estate on www.realtymark.net today.