
BEDS3
BATHS2 full
SQUARE FEET1,424
MLS#PAPH2625070
STATUSACTIVE
PROPERTY TYPEResidential - Townhouse
SCHOOLPHILADELPHIA CITY
Property Description
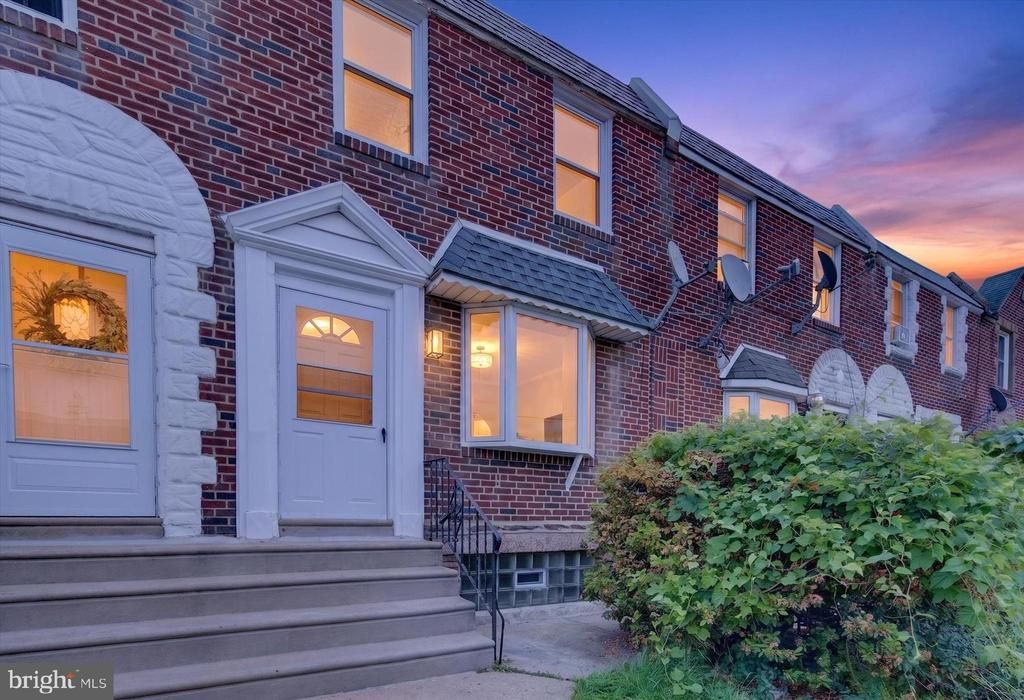
Welcome to 4553 Marple Street — a beautifully updated home in the heart of Northeast Philadelphia, conveniently located near major highways for an easy commute. This move-in-ready property features brand-new doors and windows, updated mechanical systems, and efficient HVAC for year-round comfort. Step inside to find a recently renovated interior offering 3 spacious bedrooms and 2 full bathrooms. The home also includes a fully finished basement, providing additional living space perfect for entertaining, a home office, gym, or guest area. With modern upgrades throughout and thoughtful improvements already completed, this home combines comfort, style, and convenience in one great location. Don’t miss the opportunity to make this updated Northeast Philadelphia gem your new home!
Property Features
Property Type: Residential - Townhouse
Basement: Fully Finished
Basement: Yes
Cooling: Central A/C
Fuel Type: Natural Gas
Heating: Central
Home Style: Traditional
Lot Size: 0.03 Acres
Stories: 2.0
Taxes: $2,651
Year Built: 1950
Feature Descriptions
Additional Structures: Above Grade, Below Grade
Days on Site: 2
Exterior: Masonry
Lot Dimensions: 0.03 Acre(S)
Municipality: PHILADELPHIA
Sewer: Public Septic
SQFT Above Finished: 1424
SQFT Total Finished: 1424
Structure Type: Interior Row/Townhouse
Water: Public
Local Schools
School District: PHILADELPHIA CITY
Listed By / Shown By
Listed By
Agency Name: Realty Mark Cityscape-Huntingdon Valley
Agent Name: ahmed nijim
Agency Phone: 2155837777
Estimate Your Payment
Estimated Payment
$ 923.22 per month $620.93 Principal & Interest $220.92 Property Tax $81.38 Homeowner's InsuranceChange Payment Information


4553 Marple Street | MLS# PAPH2625070
This townhouse located at 4553 Marple Street , Philadelphia, PA 19136 is currently listed for sale by Realty Mark Cityscape-Huntingdon Valley, with an asking price of $279,000. This property was built in 1950 and has 3 bedrooms and 2 full baths with 1424 sq. ft. Marple Street is located within the PHILADELPHIA CITY school district. Search Philadelphia real estate on www.realtymark.net today.