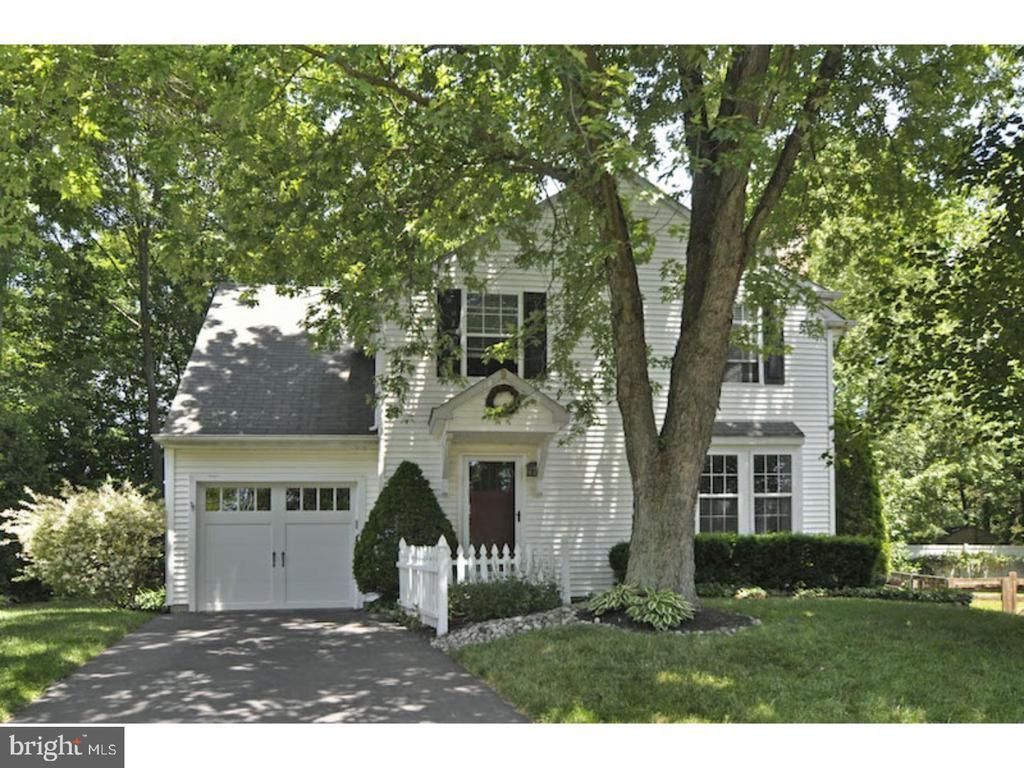

BEDS3
BATHS2 full 1 partial
SQUARE FEET1,708
MLS#PABU2133108
STATUSACTIVE
PROPERTY TYPERental - Single Family
SUBDIVISIONHUNTERS GLEN
SCHOOLCENTRAL BUCKS
Property Description
Tenant occupied 24 hr notice preferred. No Pets.
Property Features
Property Type: Rental - Single Family
Basement: Yes
Basement: Fully Finished
Cooling: Central A/C
Fireplaces: 1
Fuel Type: Natural Gas
Garage: 1 car attached
Heating: Forced Air
Home Style: Colonial
Lot Size: 0.22 Acres
Stories: 2.0
Year Built: 1992
Feature Descriptions
Additional Structures: Above Grade, Below Grade
Appliances: Dishwasher, Dryer, Microwave, Oven/Range - Gas, Stainless Steel Appliances, Washer
Days on Site: 2
Exterior: Frame
Fencing: Partially
Fireplace: Wood
Flooring: Hardwood, Carpet
HOA Fee: $400.00/Annually
Interior: Breakfast Area, Carpet, Ceiling Fan(s), Crown Moldings, Family Room Off Kitchen, Kitchen - Island, Primary Bath(s), Recessed Lighting, Upgraded Countertops, Walk-in Closet(s), Wood Floors
Lot: Cul-de-sac, Landscaping, Rear Yard
Lot Dimensions: 0.22 Acre(S)
Municipality: BUCKINGHAM TWP
Number of Rooms: 7
Parking Features: Attached Garage, Driveway, Paved Driveway
Rooms: Living Room, Dining Room, Primary Bedroom, Bedroom 2,Bedroom 3,Kitchen, Game Room, Family Room, Bathroom 2,Primary Bathroom, Half Bath
Sewer: Public Sewer
SQFT Above Finished: 1708
SQFT Total Finished: 1708
Structure Type: Detached
Total Garage/Parking Spaces: 3
Utilities: Cable TV Available, Natural Gas Available
Water: Public
Room Sizes
Living Room: 19 x 13 Level - Main
Dining Room: 12 x 11 Level - Main
Kitchen: 13 x 11 Level - Main
Family Room: 18 x 14 Level - Main
Primary Bedroom: 16 x 11 Level - Upper 1
Bedroom 2: 15 x 10 Level - Upper 1
Bedroom 3: 13 x 9 Level - Upper 1
Game Room: 20 x 15 Level - Lower 1
Local Schools
High School: CENTRAL BUCKS HIGH SCHOOL EAST
Middle School: HOLICONG
Elementary School: BUCKINGHAM
School District: CENTRAL BUCKS
Listed By / Shown By
Listed By
Agency Name: Coldwell Banker Hearthside-Doylestown
Agency Phone: 2153403500
Shown By
Agency Title: RealtyMark
Agency Phone: 888-260-0040


4553 French Drive | MLS# PABU2133108
This property located at 4553 French Drive, Doylestown, PA 18902 is currently listed for rent with an asking price of $3,500 / Monthly. French Drive is located within the CENTRAL BUCKS school district. Search Doylestown real estate on www.realtymark.net today.