
BEDS2
BATHS2 full
SQUARE FEET2,176
MLS#A4709278
STATUSActive
PROPERTY TYPEResidential - Condominium
SUBDIVISIONCONQUISTADOR BAY CLUB
Property Description
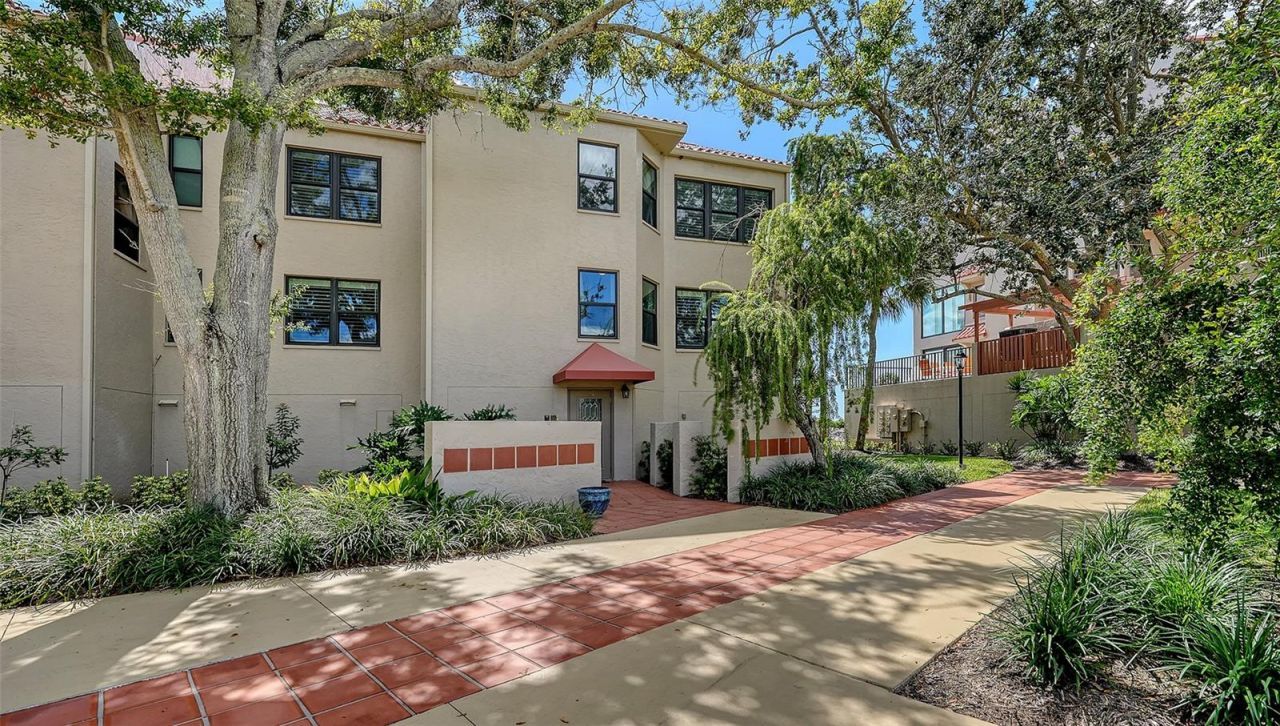
Breathtaking Bay Views. Spectacular Sunsets. Exceptional Florida Living. Welcome to your next chapter in sunny Bradenton, Florida! Discover the beauty of waterfront living in this exceptional corner residence at Conquistador Bay Club, where unobstructed panoramic views of Sarasota Bay can be enjoyed from the kitchen, living room, primary bedroom, and beautiful glass-enclosed lanai. Bathed in natural light, this distinctive residence brings the beauty of the bay into your everyday life, with spectacular year-round sunsets providing a stunning backdrop. The inviting open-concept layout features 8-foot ceilings, crown molding, and spacious living and dining areas designed for comfortable living and effortless entertaining. The generously sized eat-in kitchen includes a convenient desk area, while ceramic tile flooring enhances the main living spaces. Two spacious bedrooms feature warm wood flooring and plantation shutters. A Murphy bed in the second bedroom offers added flexibility for guests or a home office, while a decorative fireplace adds character and charm. Impact-rated windows and doors throughout, along with a dedicated laundry closet accommodating a full-size washer and dryer, add comfort and convenience. A RARE CONVENIENCE: YOUR OWN PRIVATE ELEVATOR, LARGE CLIMATE CONTROLLED STORAGE AREA AND ENCLOSED TWO-CAR GARAGE. Enjoy direct elevator access from your private garage or formal entryway to your elevated residence. The garage level also includes a spacious, enclosed, climate-controlled area offering exceptional versatility for a home gym, workshop, hobbies, or additional storage, with ample room for bicycles and recreational equipment. A separate stairway provides another entrance to the living area. Beyond your residence, enjoy the intimate atmosphere of this pet-friendly community of just 28 residences. Relax beside the large private swimming pool and spa, or gather with friends and family in the outdoor entertaining area. With all-new community roofs, Conquistador Bay Club offers a welcoming setting for those who appreciate privacy and a relaxed, low-maintenance Florida lifestyle. Conveniently located near shopping, dining, Gulf Coast beaches, downtown Sarasota, IMG and Sarasota-Bradenton International Airport, this desirable location puts recreation, entertainment, and travel within easy reach. Golf enthusiasts will also appreciate the opportunity to join the IMG Academy Golf Club. Don't miss the opportunity to make the special Sarasota Bay residence your own and experience the beauty of waterfront living every day.
Property Features
Property Type: Residential - Condominium
Cooling: Central Air
Garage: 2 car attached
Heating: Central, Electric
Home Style: Mediterranean
Lot Size: 5.05 Acres
Roof Type: Tile
Stories: 1.0
Taxes: $4,075
Year Built: 1984
Amenities
Built-in Features
Crown Molding
Eat-in Kitchen
Elevator
Living Room/Dining Room Combo
Open Floorplan
Primary Bedroom Main Floor
Solid Surface Counters
Split Bedroom
Window Treatments
Courtyard
Lighting
Storage
Feature Descriptions
Accessibility Features: Accessible Elevator Installed
Additional Rooms: Breakfast Room Separate, Storage Rooms
Appliances: Dishwasher, Disposal, Dryer, Electric Water Heater, Exhaust Fan, Ice Maker, Microwave, Range, Refrigerator, Trash Compactor, Washer
Association Amenities: Cable TV, Elevators, Spa/Hot Tub, Storage
Body of Water: SARASOTA BAY
Community Features: Buyer Approval Required
Condo Fee: $4200/ Quarterly
Days on Site: 1
Directions: Bayshore Gardens or 34th St to Conquistador Parkway. Bay Club will be on the west side of the Parkway. Follow the road around to 4533
Exterior: Block, Stucco
Fireplace: Decorative, Living Room
Fireplace Y/N: Yes
Flood Zone Code: AE
Flooring: Ceramic Tile, Luxury Vinyl
Foundation: Slab
Frontage Bay Harbor: 300
Home Warranty Y/N: No
Hot Tub: Yes
Listing Terms: Cash, Conventional
Lot: CoastalConstruction Control Line, FloodZone
Lot Dimensions: 5.05
Number of Pets: 1
Other Equipment: Irrigation Equipment
Ownership: Fee Simple
Parking: Garage Door Opener, Ground Level
Parking Notes: Garage Door Opener, Ground Level
Patio/Porch: Covered, Enclosed
Pets Allowed: Dogs OK
Pets Size: Small (16-35 Lbs.)
Pets Weight (Max): 55
Pool: In Ground, Child Safety Fence, Gunite, Heated, Lighting, Outside Bath Access, Tile
Property Attached Y/N: No
Property Sub-Type: Condominium
Security: Fire Alarm, Secured Garage/Parking, Smoke Detector(s)
Sewer: Public Sewer
Showing Instructions: Call Listing Agent, Listing Agent Must Accompany, ShowingTime
Spa: Heated, In Ground
Special Sale Provisions: None
Special View Info: Water
Utilities: Cable Connected, Electricity Connected, Phone Available, Public, Sewer Connected, Underground Utilities, Water Connected
Vegetation: Mature Landscaping
Water: Public
Water Access: Bay/Harbor
Water Access Y/N: Yes
Waterfront Features: Bay/Harbor, Seawall - Other
Water View: Bay/Harbor - Full, Intracoastal Waterway
Windows: Insulated Windows, Shutters, Window Treatments
Zoning: RSF3/CH
Room Sizes
Great Room: 27x34
Kitchen: 15x13
Primary Bedroom: 16x13
Bedroom 2: 13x13
Balcony/Porch/Lanai: 28x10
Local Schools
High School: Bayshore High
Middle School: Electa Arcotte Lee Magnet
Elementary School: Bayshore Elementary
Listed By / Shown By
Listed By
Agency Name: COLDWELL BANKER REALTY
Agency Contact: 941-383-6411
Shown By
Agency Title: RealtyMark
Agency Phone: 888-260-0040

Estimate Your Payment
Estimated Payment
$ 2,048.78 per month $1,511.16 Principal & Interest $339.58 Property Tax $198.04 Homeowner's InsuranceChange Payment Information




4533 Bay Club Drive | MLS# A4709278
This condo located at 4533 Bay Club Drive, Bradenton, FL 34210 is currently listed for sale with an asking price of $679,000. This property was built in 1984 and has 2 bedrooms and 2 full baths with 2176 sq. ft. Bay Club Drive is located in the CONQUISTADOR BAY CLUB subdivision. Search CONQUISTADOR BAY CLUB real estate on www.realtymark.net today.