
BEDS4
BATHS2 full 1 partial
SQUARE FEET2,112
MLS#NJSA2019640
STATUSACTIVE UNDER CONTRACT
PROPERTY TYPEResidential - Single Family
SCHOOLPITTSGROVE TOWNSHIP PUBLIC SCHOOLS
Property Description
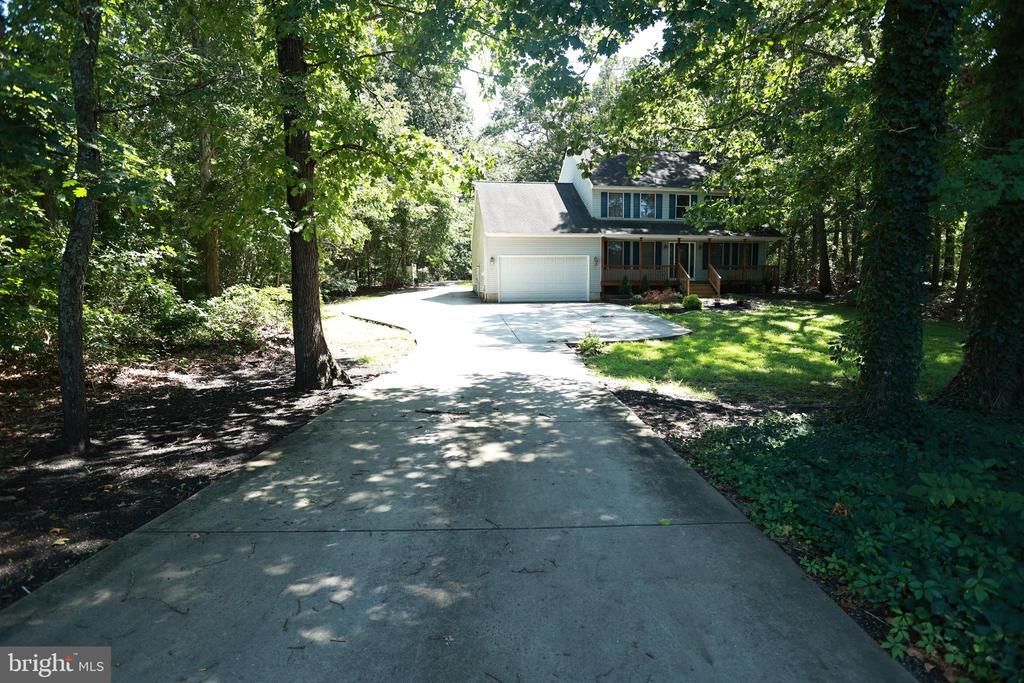
Welcome to this beautiful 4-bedroom, 2½-bath Colonial nestled in the peaceful countryside of Pittsgrove Township. Combining timeless charm with the tranquility of rural living, this inviting home offers the perfect blend of comfort, space, and convenience. Set in the scenic surroundings of rural Pittsgrove Township, this property offers the serenity of country living while remaining within easy reach of shopping, dining, schools, and major commuting routes. Whether you're relaxing at home, enjoying the open surroundings, or entertaining friends and family, this Colonial provides the ideal setting to create lasting memories. If you've been searching for a home that offers space, charm, and an exceptional location, this Pittsgrove Township gem is ready to welcome you home. Schedule your private tour today! Property is being sold strictly "As Is". The Seller will not be responsible for any repairs. Buyer responsible for any and all inspections, certifications, etc. to obtain a CO.
Property Features
Property Type: Residential - Single Family
Basement: Yes
Basement: Partial, Partially Finished
Cooling: Central A/C
Fuel Type: Natural Gas
Garage: 2
Heating: Forced Air
Home Style: Colonial
Lot Size: 1.07 Acres
Roof Type: Asphalt, Shingle
Stories: 2.0
Taxes: $8,580
Year Built: 2001
Feature Descriptions
Additional Structures: Above Grade, Below Grade
Appliances: Built-In Microwave, Trash Compactor, Dishwasher
Days on Site: 38
Electric: 150 Amps
Exterior: Block, Vinyl Siding, Asphalt
Flooring: Carpet, Wood, Vinyl, Ceramic Tile
Interior: Attic, Carpet, Breakfast Area, Ceiling Fan(s), Combination Kitchen/Dining, Family Room Off Kitchen, Water Treat System, Wood Floors
Lot Dimensions: 1.07 Acre(S)
Municipality: PITTSGROVE TWP
Parking Features: Concrete Driveway
Parking Notes: 5 Total Parking Spaces
Rooms: Living Room, Primary Bedroom, Bedroom 2,Bedroom 3,Kitchen, Family Room, Foyer, Bedroom 1,Other, Office, Utility Room
Sewer: Septic = # of BR
SQFT Above Finished: 2112
SQFT Total Finished: 2112
Structure Type: Detached
Total Garage/Parking Spaces: 5
Utilities: Cable TV, Phone
Water: Private
Room Sizes
Primary Bedroom: 12 x 15 Level - Upper 1
Bedroom 1: 15 x 13 Level - Upper 1
Bedroom 2: 10 x 11 Level - Upper 1
Bedroom 3: 13 x 9 Level - Upper 1
Kitchen: 29 x 15 Level - Main
Family Room: 19 x 13 Level - Main
Living Room: 13 x 15 Level - Main
Office: 10 x 9 Level - Main
Foyer: 16 x 8 Level - Main
Other: 11 x 14 Level - Lower 1
Other: 11 x 14 Level - Lower 1
Other: 34 x 12 Level - Lower 1
Local Schools
School District: PITTSGROVE TOWNSHIP PUBLIC SCHOOLS
Listed By / Shown By
Listed By
Agency Name: Warner Real Estate & Auction Company
Agency Phone: 8567694111
Shown By
Agency Title: RealtyMark
Agency Phone: 888-260-0040

Estimate Your Payment
Estimated Payment
$ 1,784.82 per month $945.87 Principal & Interest $715.00 Property Tax $123.96 Homeowner's InsuranceChange Payment Information


453 Langley Road | MLS# NJSA2019640
This single family home located at 453 Langley Road, Pittsgrove, NJ 08318 is currently listed for sale with an asking price of $425,000. This property was built in 2001 and has 4 bedrooms and 2 full and 1 partial baths with 2112 sq. ft. Langley Road is located within the PITTSGROVE TOWNSHIP PUBLIC SCHOOLS school district. Search Pittsgrove real estate on www.realtymark.net today.