
BEDS2
BATHS1 full 1 partial
SQUARE FEET1,354
MLS#TB8555512
STATUSActive
PROPERTY TYPEResidential - Condominium
SUBDIVISIONCARROLLWOOD VILL CHASE
Property Description
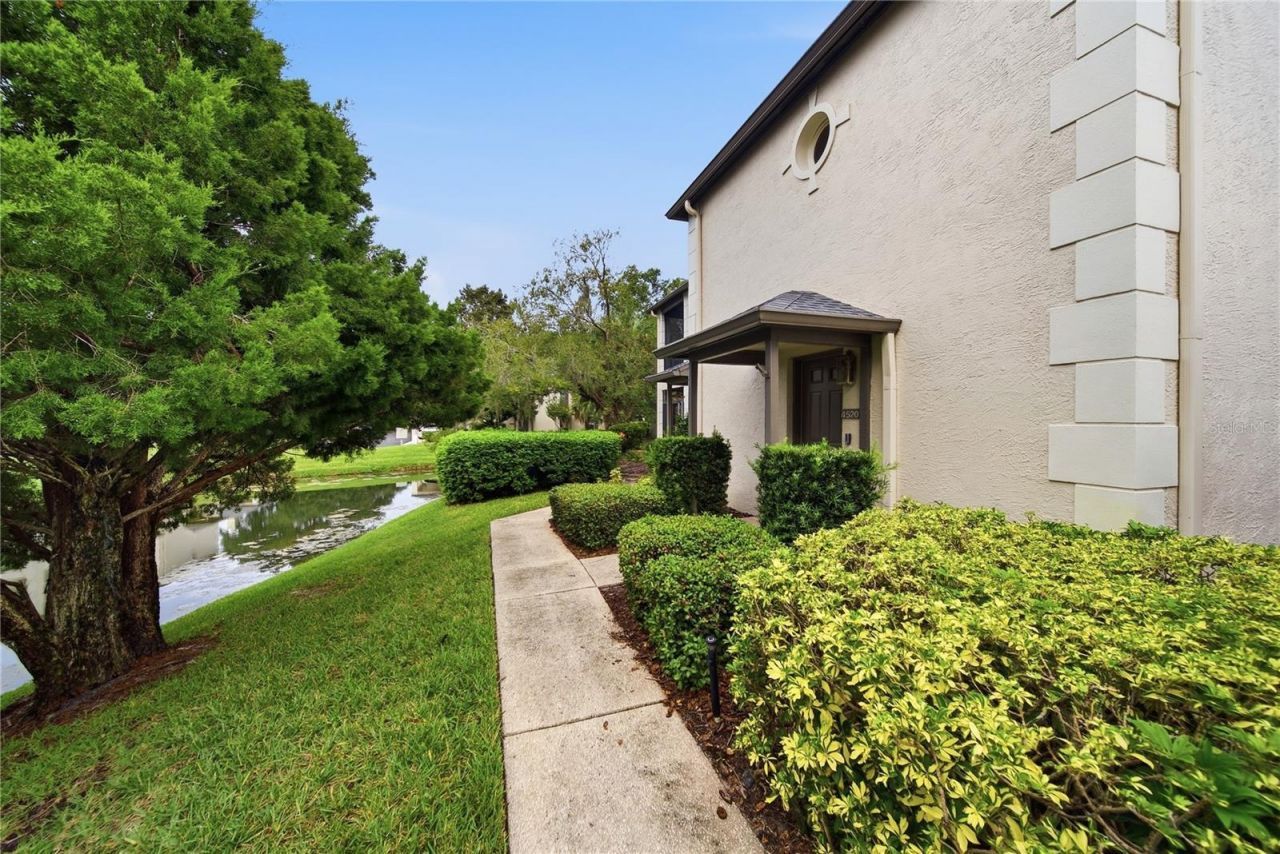
END UNIT | POND VIEW | MAJOR 2024 UPDATES | SCREENED PATIO | COVERED ASSIGNED PARKING! Welcome to Carrollwood Village Chase, a sought-after gated community where comfort, convenience, and Florida living come together. This well-maintained 2-bedroom, 1.5-bath end-unit condo offers a spacious 1,354 sq. ft. layout, fresh interior paint, professionally cleaned carpeting, and a cozy wood-burning fireplace.The large screened-in patio overlooking a peaceful pond provides a wonderful outdoor retreat for morning coffee, relaxing, or entertaining. The end-unit location offers added privacy and natural light, while the covered assigned parking space adds everyday convenience.Numerous updates provide peace of mind, including all hurricane-impact windows and the sliding glass door replaced in 2024, roof replaced in 2023, and exterior paint completed in 2023. Additional improvements include an approximately 5-year-old A/C system, 6-year-old tankless water heater, washer approximately 5 years old, and dryer replaced just last month.Enjoy the amenities of Carrollwood Village Chase, including a community pool, spa, and clubhouse. Ideally located across from the Carrollwood Cultural Center and close to shopping, dining, major roadways, Downtown Tampa, Tampa International Airport, and Tampa Bay's beautiful beaches. A fantastic opportunity to enjoy a low-maintenance Florida lifestyle in a desirable Carrollwood location! Ask me about a 1% rate discount being offered when financing obtained through preferred lender!
Property Features
Property Type: Residential - Condominium
Cooling: Central Air
Heating: Central
Lot Size: 0.00 Acres
Roof Type: Shingle
Stories: 2.0
Taxes: $2,750
Year Built: 1982
Amenities
Ceiling Fans(s)
Open Floorplan
PrimaryBedroom Upstairs
Thermostat
Balcony
Lighting
Rain Gutters
Sidewalk
Feature Descriptions
Additional Rooms: Inside Utility
Appliances: Dishwasher, Disposal, Dryer, Microwave, Range, Refrigerator, Tankless Water Heater, Washer
Association Amenities: Clubhouse, Gated, Maintenance, Pool, Spa/Hot Tub
Community Features: Buyer Approval Required, Clubhouse, Community Mailbox, Deed Restrictions, Gated Community - No Guard, Irrigation-Reclaimed Water, No Truck/RV/Motorcycle Parking, Pool, Sidewalks, Special Community Restrictions, Street Lights
Days on Site: 9
Directions: Exit out of the airport on Bessie Coleman Blvd. Use the lanes to follow signs for the exit toward FL-589 N / Veterans Expressway. Take the Veterans Expressway. Merge onto FL-589 N / FL-589 Toll N. Stay on FL-589 N for a few miles. Head Toward Carrollwood.
Exterior: Block, Stucco
Fireplace: Family Room, Living Room
Fireplace Y/N: Yes
Flood Zone Code: X
Flooring: Carpet, Tile
Foundation: Slab
HOA Fee: 570/ Monthly
HOA Y/N: Yes
Home Warranty Y/N: No
Hot Tub: Yes
Listing Terms: Cash, Conventional
Lot: Landscaped, Sidewalk, Street Dead-End, Paved
Ownership: Fee Simple
Parking: Assigned, Covered, Ground Level, Guest
Parking Notes: Assigned, Covered, Ground Level, Guest
Patio/Porch: Covered, Patio, Screened
Pets Allowed: Breed Restrictions
Pets Restrictions: Buyer and buyer agent to verify with HOA.
Pets Size: Very Small (Under 15 Lbs.)
Property Attached Y/N: No
Property Sub-Type: Condominium
Security: Fire Alarm, Gated Community, Security System
Sewer: Public Sewer
Showing Instructions: Supra Lock Box, Appointment Only, ShowingTime
Special Sale Provisions: None
Utilities: BB/HS Internet Available, Cable Available, Electricity Available, Phone Available, Sewer Available, Water Available
Vegetation: Mature Landscaping
Water: Public
Water Access Y/N: No
Water View: Pond
Windows: Storm Window(s)
Zoning: PD
Room Sizes
Living Room: 22.7x16.3
Dining Room: 11.3x12.2
Kitchen: 7.7x13.8
Primary Bedroom: 11.4x14.4
Bedroom 2: 11.4x10.5
Local Schools
High School: Chamberlain-HB
Middle School: Adams-HB
Elementary School: Carrollwood K-8 School
Listed By / Shown By
Listed By
Agency Name: THE WILKINS WAY LLC
Agency Contact: 407-874-0230
Shown By
Agency Title: RealtyMark
Agency Phone: 888-260-0040

Estimate Your Payment
Estimated Payment
$ 933.97 per month $623.14 Principal & Interest $229.17 Property Tax $81.66 Homeowner's InsuranceChange Payment Information




4520 Southampton Court, Unit 4520 | MLS# TB8555512
This condo located at 4520 Southampton Court, Unit 4520, Tampa, FL 33618 is currently listed for sale with an asking price of $279,990. This property was built in 1982 and has 2 bedrooms and 1 full and 1 partial baths with 1354 sq. ft. Southampton Court, Unit 4520 is located in the CARROLLWOOD VILL CHASE subdivision. Search CARROLLWOOD VILL CHASE real estate on www.realtymark.net today.