
BEDS2
BATHS1 full
SQUARE FEET1,618
MLS#PAYK2112672
STATUSPENDING
PROPERTY TYPEResidential - Single Family
SCHOOLRED LION AREA
Property Description
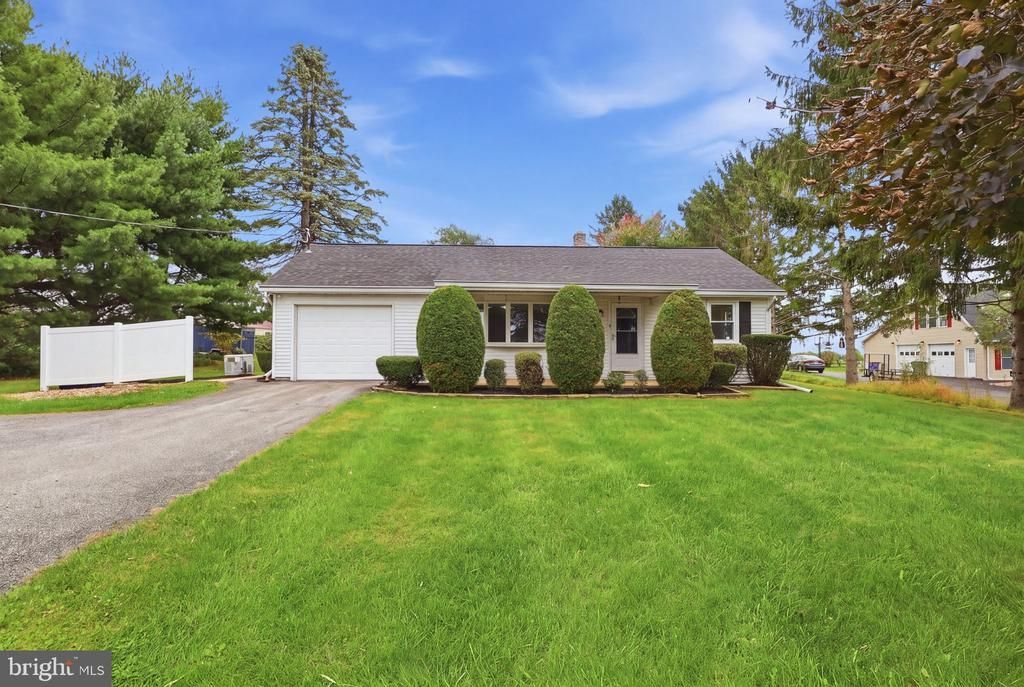
Welcome to this charming home tucked away on a peaceful lot overlooking open fields offering the kind of setting you don’t come across often. This home features 2 bedrooms and 1 full bath, with all new flooring and fresh paint throughout and an updated bathroom. The spacious living room offers a large picture window that perfectly frames the views, filling the space with natural light. Enjoy a kitchen/dining combo with direct access to the backyard, plus both a covered front porch and covered back porch perfect for relaxing and taking in the surroundings. The flat lot also includes a shed for additional storage. Downstairs, you’ll find a partially finished basement with a wood stove, along with additional unfinished space for storage and washer/dryer hookups. Complete with a 1-car garage, this home offers a great blend of updates, functionality, and peaceful outdoor space. Come and see all this home has to offer!
Property Features
Property Type: Residential - Single Family
Basement: Yes
Basement: Partially Finished
Cooling: Central A/C
Fuel Type: Electric
Garage: 1
Heating: Heat Pump(s), Baseboard - Electric
Home Style: Ranch/Rambler
Lot Size: 0.64 Acres
Stories: 1.0
Taxes: $3,934
Year Built: 1970
Feature Descriptions
Additional Structures: Above Grade, Below Grade
Days on Site: 16
Exterior: Vinyl Siding
Lot Dimensions: 0.64 Acre(S)
Municipality: NORTH HOPEWELL TWP
Parking Features: Paved Driveway
Parking Notes: 1 Total Parking Spaces
Rooms: Living Room, Dining Room, Primary Bedroom, Bedroom 2,Kitchen, Foyer, Recreation Room, Storage Room, Bathroom 1
Sewer: On Site Septic
SQFT Above Finished: 923
SQFT Below Finished: 695
SQFT Total Finished: 1618
Structure Type: Detached
Total Garage/Parking Spaces: 1
Water: Well
Room Sizes
Recreation Room: 32 x 27 Level - Lower 1
Storage Room: 18 x 15 Level - Lower 1
Foyer: 3 x 3 Level - Main
Living Room: 18 x 11 Level - Main
Kitchen: 11 x 8 Level - Main
Dining Room: 11 x 9 Level - Main
Bathroom 1: 11 x 5 Level - Main
Primary Bedroom: 11 x 9 Level - Main
Bedroom 2: 10 x 9 Level - Main
Local Schools
School District: RED LION AREA
Listed By / Shown By
Listed By
Agency Name: Iron Valley Real Estate of York County
Agency Phone: 7173168777
Shown By
Agency Title: RealtyMark
Agency Phone: 888-260-0040

Estimate Your Payment
Estimated Payment
$ 1,032.41 per month $622.94 Principal & Interest $327.83 Property Tax $81.64 Homeowner's InsuranceChange Payment Information


4514 Shangri-la Road | MLS# PAYK2112672
This single family home located at 4514 Shangri-la Road, Stewartstown, PA 17363 is currently listed for sale with an asking price of $279,900. This property was built in 1970 and has 2 bedrooms and 1 full baths with 1618 sq. ft. Shangri-la Road is located within the RED LION AREA school district. Search Stewartstown real estate on www.realtymark.net today.