
BEDS3
BATHS2 full 1 partial
SQUARE FEET2,584
MLS#MDBC2177346
STATUSACTIVE
PROPERTY TYPERental - Townhouse
SUBDIVISIONBALLARD GREEN
SCHOOLBALTIMORE COUNTY PUBLIC SCHOOLS
Property Description
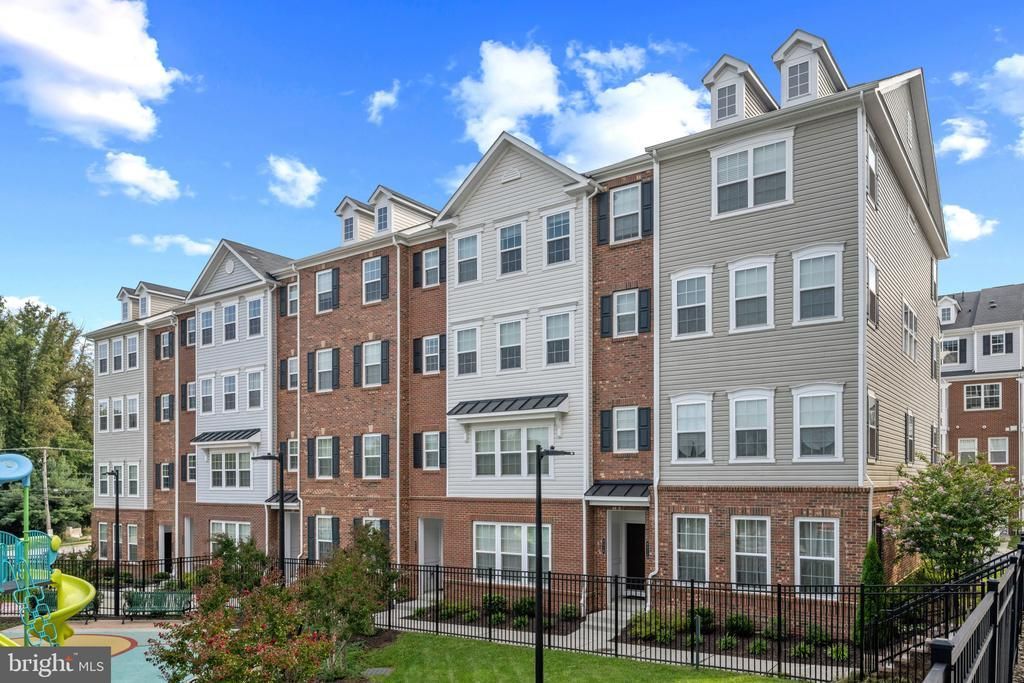
If you’ve been searching for a home that combines luxury, comfort, and effortless everyday living in the heart of Owings Mills, your search may be over! This meticulously maintained 3-bedroom, 2.5-bathroom condo offers an exceptional blend of style, space, and functionality, complete with a rear-entry one-car garage, so you can come and go with ease and never have to worry about brushing snow off your car on those chilly winter mornings. Step inside and experience an inviting open-concept main level designed with entertaining in mind. The expansive layout features beautiful front-to-back sightlines, creating an airy sense of space and allowing the living, dining, and kitchen areas to flow seamlessly together. Whether you're hosting a large gathering or enjoying a quiet evening at home, this thoughtfully designed floor plan provides the perfect backdrop. At the heart of the home is a chef-inspired kitchen that is sure to impress. Rich wood cabinetry, gleaming stainless-steel appliances, a spacious pantry that has been cleverly transformed into a dedicated office area, and an abundance of cabinet and counter space provide both beauty and functionality. The true showstopper is the massive center island, offering plenty of room for meal preparation, casual dining, homework, or gathering with friends and family, with comfortable seating for six or more! Flanking the kitchen are generously sized living and dining spaces. The dining area can easily accommodate a table for eight or more guests, making holiday dinners and dinner parties a breeze. The oversized living room provides plenty of space to relax, unwind, and cheer on the Ravens with family and friends. Upstairs, retreat to the spacious primary suite, where abundant natural light creates a bright and peaceful atmosphere. The suite features a generous walk-in closet and a private ensuite bathroom designed to feel like your own personal retreat. Enjoy the luxury of a separate walk-in shower and soaking tub, along with a spacious double vanity that gives everyone their own space. The second and third bedrooms are also generously sized and share a conveniently located hall bathroom, offering plenty of flexibility for family, guests, a home office, or whatever your lifestyle requires. And for added convenience, bedroom-level laundry means no more carrying baskets up and down the stairs! With its spacious open layout, impressive kitchen, private primary retreat, generous bedrooms, convenient laundry, and attached garage, this home truly delivers the best of comfortable, modern living. Don’t miss your opportunity to make this exceptional Owings Mills condo your next home!
Property Features
Property Type: Rental - Townhouse
Cooling: Central A/C
Fuel Type: Natural Gas
Garage: 1 car attached
Heating: Forced Air
Home Style: Contemporary
Lot Size: 0.06 Acres
Stories: 3.0
Year Built: 2022
Feature Descriptions
Additional Structures: Above Grade
Condo/Coop Fee: $0.00/Monthly
Days on Site: 22
Exterior: Brick Front, Vinyl Siding
Interior: Bathroom - Soaking Tub, Bathroom - Stall Shower, Breakfast Area, Carpet, Combination Kitchen/Living, Combination Kitchen/Dining, Dining Area, Floor Plan - Open, Kitchen - Gourmet, Kitchen - Island, Primary Bath(s), Recessed Lighting, Sprinkler System, Upgraded Countertops, Walk-in Closet(s), Wood Floors
Lot Dimensions: 0.06 Acre(S)
Pet Restrictions: Breed Restrictions, Case by Case Basis, Number Limit, Pet Addendum/Deposit
Sewer: Public Septic, Public Sewer
SQFT Above Finished: 2584
SQFT Total Finished: 2584
Structure Type: Interior Row/Townhouse
Total Garage/Parking Spaces: 2
Water: Public
Local Schools
School District: BALTIMORE COUNTY PUBLIC SCHOOLS
Listed By / Shown By
Listed By
Agency Name: Yaffe Real Estate
Agency Phone: 4109021100
Shown By
Agency Title: RealtyMark
Agency Phone: 888-260-0040


4514 Reaney Lane, Unit 480 | MLS# MDBC2177346
This property located at 4514 Reaney Lane, Unit 480, Owings Mills, MD 21117 is currently listed for rent with an asking price of $3,200 / Monthly. Reaney Lane, Unit 480 is located within the BALTIMORE COUNTY PUBLIC SCHOOLS school district. Search Owings Mills real estate on www.realtymark.net today.