
BEDS4
BATHS2 full 1 partial
SQUARE FEET2,667
MLS#1002873
STATUSPending
PROPERTY TYPEResidential - Single Family
SUBDIVISIONDUGGAN POND ESTATES
Property Description
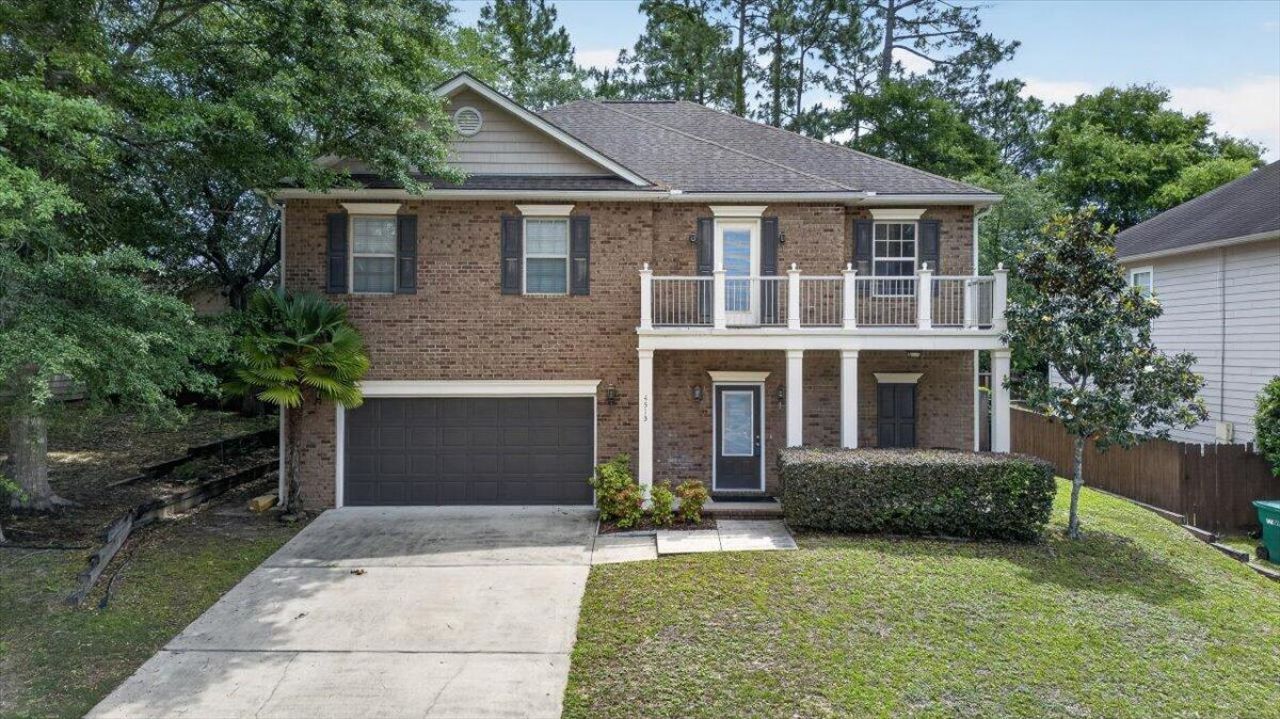
Located in the southernmost area of Crestview, this spacious 4-bedroom, 2.5-bathroom home offers a well-designed layout with generous living spaces and functional design throughout.The main living area features an open-concept layout with a cozy fireplace, formal dining space, and an inviting kitchen with granite countertops, stainless steel appliances, and ample cabinetry. A large under-stairs storage area adds additional convenience.Upstairs, you'll find four generously sized bedrooms along with a versatile bonus area that opens to a peaceful balcony--perfect for morning coffee or evening breezes.The primary suite features a spacious bath with dual granite-topped vanities, a whirlpool tub, and separate shower.Additional highlights include a 2-car attached garage and a charming fenced backyard, ideal for gardening or outdoor enjoyment.Convenient commute to local military bases, shopping, and restaurants.
Property Features
Property Type: Residential - Single Family
Cooling: Central Air
Fenced: Yes
Garage: 2 car attached
Heating: Central
Home Style: Traditional
Lot Size: 0.16 Acres
Stories: 2.0
Taxes: $1,965
Year Built: 2011
Feature Descriptions
Appliances: Auto Garage Door Opn, Dishwasher, Microwave, Refrigerator, Smoke Detector, Stove/Oven Electric, Water Heater - Elect
Association Fee Includes: Accounting, Management
Days on Site: 13
Exterior: Rain Gutter, Balcony, Fenced Back Yard
Exterior: Frame, Siding Brick Front, Siding CmntFbrHrdBrd
Fencing: Fenced Privacy
Financing Terms: Conventional, FHA, VA
Flooring: Floor Tile, Floor WW Carpet
Foundation: Slab
HOA: Yes
Interior: Breakfast Bar, Fireplace, Pantry, Pull Down Stairs, Washer/Dryer Hookup
Lot Dimensions: 70'X100'
Parcel Number: 05-2N-23-1200-0000-1220
Parking: Garage
Patio/Porch: Patio Open
Property Condition: Construction Complete
Road Surface: Paved
Rooms Total: 10
Sewer: Public Sewer
Sub Type: Detached Single Family
Utilities: Electric, Public Water
Window: Window Treatment All, Double Pane Windows
Local Schools
High School: Crestview
Middle School: Shoal River
Elementary School: Antioch
Listed By / Shown By
Listed By
Agency Name: Sound Choice Real Estate LLC
Shown By
Agency Title: RealtyMark
Agency Phone: 888-260-0400

Estimate Your Payment
Estimated Payment
$ 1,170.64 per month $890.23 Principal & Interest $163.75 Property Tax $116.67 Homeowner's InsuranceChange Payment Information


4513 Hermosa Road | MLS# 1002873
This single family home located at 4513 Hermosa Road, Crestview, FL 32539 is currently listed for sale with an asking price of $399,999. This property was built in 2011 and has 4 bedrooms and 2 full and 1 partial baths with 2667 sq. ft. Hermosa Road is located in the DUGGAN POND ESTATES subdivision. Search DUGGAN POND ESTATES real estate on www.realtymark.net today.