
BEDS2
BATHS2 full
SQUARE FEET1,120
MLS#NS1088205
STATUSActive
PROPERTY TYPEResidential - Condominium
SUBDIVISIONBOUCHELLE ISLAND CONDO
Property Description
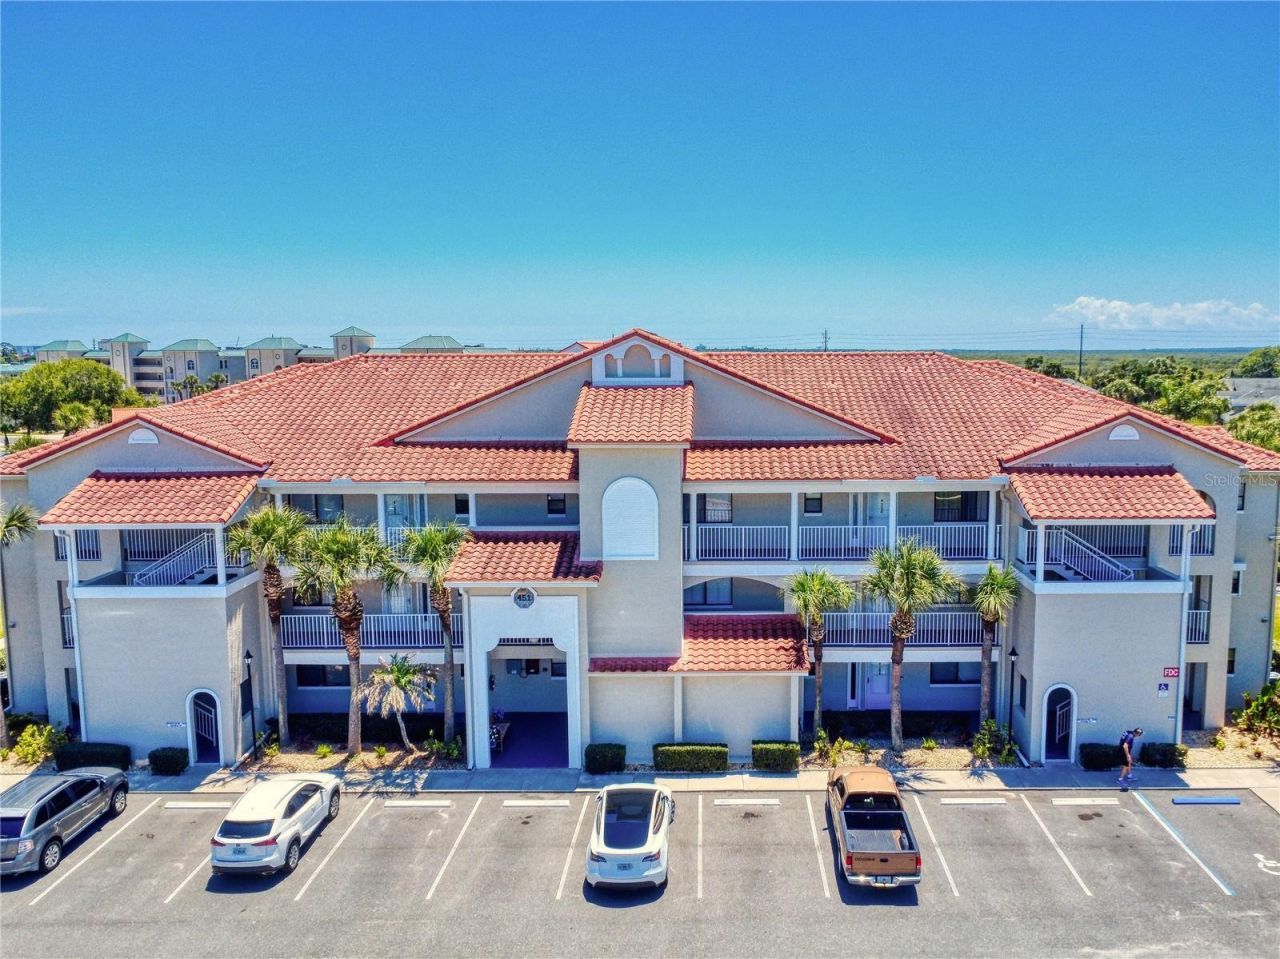
Live on an island within an island community in this beautifully updated 2-bedroom, 2-bath condo in Bouchelle Island. This move-in-ready residence features a renovated kitchen and updated bathrooms with stylish finishes throughout.Enjoy peaceful garden views from the large screened terrace, creating the perfect setting for relaxing mornings or quiet evenings. Light-filled and welcoming, this model-like condo offers fresh, clean, pristine interiors with beautiful, relaxing décor designed for comfortable coastal living.Furniture is negotiable, making this an easy transition to your island lifestyle. Located in the sought-after Bouchelle Island community, residents enjoy resort-style amenities including two pools, a spa tub, a scenic half-mile Intracoastal walkway, a clubhouse, fitness room, and a tiki hut gathering area. Water lovers will appreciate the private boat launch, floating dock, and availability of dry and wet slips, as well as kayak storage (check waiting list). Stay active with tennis and pickleball courts, and practice your swing on the 18-hole chip and putt course. This is a rare opportunity to experience peaceful, island-style living in a vibrant community-where every day feels like a vacation.Bouchelle Island is minutes away to our beautiful Atlantic Ocean, local restaurants, unique shops, art galleries, parks, groceries stores, hospitals, I-95 and so much more for you to discover!
Property Features
Property Type: Residential - Condominium
Cooling: Central Air
Heating: Central, Electric
Lot Size: 0.18 Acres
Roof Type: Tile
Stories: 1.0
Taxes: $3,733
Year Built: 1996
Amenities
Ceiling Fans(s)
Living Room/Dining Room Combo
Open Floorplan
Primary Bedroom Main Floor
Split Bedroom
Stone Counters
Thermostat
Walk-In Closet(s)
Window Treatments
Balcony
Outdoor Kitchen
Sidewalk
Tennis Court(s)
Feature Descriptions
Additional Rooms: Inside Utility
Appliances: Dishwasher, Disposal, Dryer, Electric Water Heater, Microwave, Range, Refrigerator, Washer
Association Amenities: Cable TV, Clubhouse, Elevators, Fitness Center, Pickleball Court(s), Pool, Recreation Facilities, Spa/Hot Tub, Tennis Court(s)
Community Features: Association Recreation - Owned, Clubhouse, Fitness Center, Pool, Sidewalks, Tennis Court(s)
Days on Site: 5
Directions: Drive East from I 95, over the bridge on the South Causeway. Bouchelle Island Entrance is on left side/ South side of Causeway. Drive on Bouchelle Dr to building 451 on the right/ south side of road.
Exterior: Cement Siding, Frame
Flood Zone Code: X500
Flooring: Carpet, Ceramic Tile
Foundation: Slab, Stilt/On Piling
HOA Fee: 1705/ Quarterly
HOA Y/N: Yes
Home Warranty Y/N: No
Hot Tub: Yes
Lot Dimensions: 0.18
Number of Pets: 1
Ownership: Condominium
Patio/Porch: Covered, Rear Porch, Screened
Pets Allowed: Cats OK, Dogs OK, Number Limit
Pets Size: Small (16-35 Lbs.)
Pool: In Ground
Property Attached Y/N: No
Property Sub-Type: Condominium
Sewer: Public Sewer
Showing Instructions: Call Listing Agent
Spa: In Ground
Special Sale Provisions: None
Special View Info: Water
Swimming Pool: Yes
Utilities: Public, Sewer Connected, Water Connected
Water: Public
Water Access: Intracoastal Waterway, River
Water Access Y/N: Yes
Waterfront Features: Boat Ramp - Private, Fishing Pier, Seawall - Other
Zoning: R4
Room Sizes
Living Room: 15x14
Dining Room: 10x11
Primary Bedroom: 14x13
Bedroom 2: 11x13
Kitchen: 11x10.1
Balcony/Porch/Lanai: 24x10
Listed By / Shown By
Listed By
Agency Name: THE KEYES COMPANY
Agency Contact: 386-428-5723
Shown By
Agency Title: RealtyMark
Agency Phone: 888-260-0400

Estimate Your Payment
Estimated Payment
$ 1,189.60 per month $776.72 Principal & Interest $311.08 Property Tax $101.79 Homeowner's InsuranceChange Payment Information




451 Bouchelle Drive , Unit 104 | MLS# NS1088205
This condo located at 451 Bouchelle Drive , Unit 104, New Smyrna Beach, FL 32169 is currently listed for sale with an asking price of $349,000. This property was built in 1996 and has 2 bedrooms and 2 full baths with 1120 sq. ft. Bouchelle Drive , Unit 104 is located in the BOUCHELLE ISLAND CONDO subdivision. Search BOUCHELLE ISLAND CONDO real estate on www.realtymark.net today.