
BEDS5
BATHS4 full 1 partial
SQUARE FEET4,924
MLS#MDHW2071772
STATUSPENDING
PROPERTY TYPEResidential - Single Family
SUBDIVISIONDORSEY HALL
SCHOOLHOWARD COUNTY PUBLIC SCHOOLS
Property Description
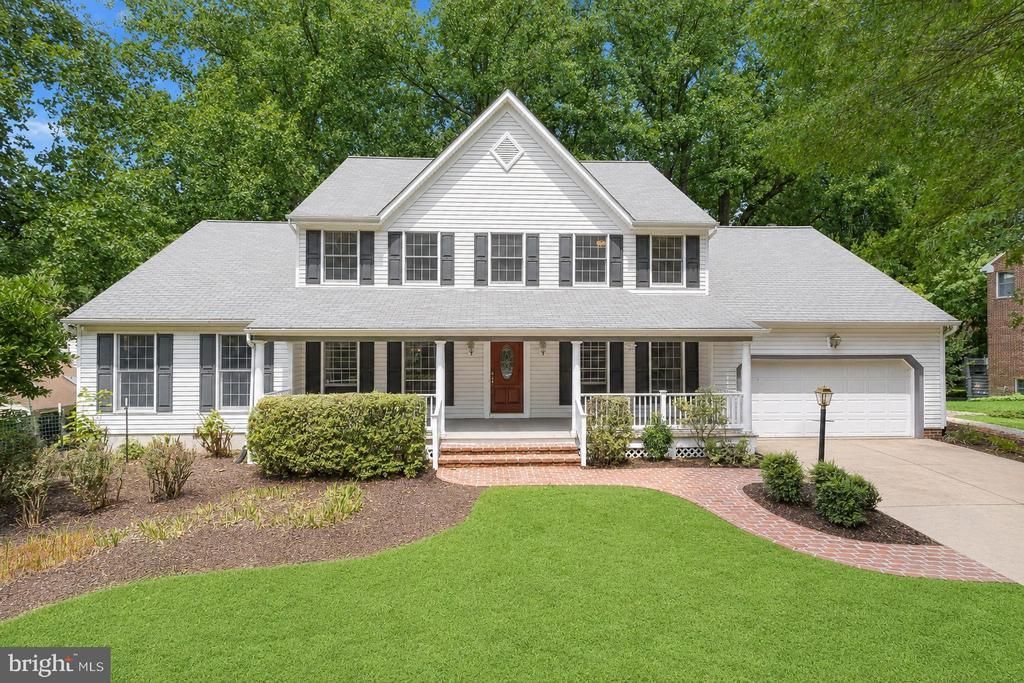
Welcome to this detached gem in the highly sought-after Dorsey Hall community of Ellicott City. Sold AS IS, this exceptional opportunity is priced to reflect the need for kitchen cabinets, appliances, and flooring. Once updated, the home has an estimated value of $1,200,000+. Offering nearly 5,000 finished square feet, the home features 5 bedrooms, 4 full baths, 1 half bath, and the rare advantage of three primary suites, making it ideal for multigenerational living. Architectural highlights include a two-story foyer, formal living and dining rooms, private office, family room with a brick fireplace, screened porch, deck, and an expansive unfinished lower level with a full bath ready for your custom design. Enjoy nearby Columbia Association amenities, parks, trails, shopping, dining, and convenient access to US-29, MD-32, and I-70. A rare opportunity to customize a spacious home in one of Howard County's most desirable communities.
Property Features
Property Type: Residential - Single Family
Basement: Yes
Basement: Full, Rough Bath Plumb, Unfinished, Connecting Stairway, Interior Access, Sump Pump
Cooling: Central A/C
Fireplaces: 1
Fuel Type: Electric
Garage: 2
Heating: Central, Baseboard - Electric
Home Style: Traditional
Lot Size: 0.32 Acres
Roof Type: Asbestos Shingle
Stories: 3.0
Taxes: $12,059
Year Built: 1987
Feature Descriptions
Additional Structures: Above Grade, Below Grade
Appliances: Dryer, Washer
Days on Site: 92
Exterior: Vinyl Siding
Exterior: Exterior Lighting
Fireplace: Brick, Fireplace - Glass Doors, Mantel(s), Wood
Flooring: Carpet, Hardwood
HOA Fee: $2415.40/Annually
Interior: Carpet, Ceiling Fan(s), Chair Railings, Crown Moldings, Dining Area, Entry Level Bedroom, Floor Plan - Traditional, Formal/Separate Dining Room, Kitchen - Eat-In, Kitchen - Table Space, Primary Bath(s), Skylight(s), Bathroom - Stall Shower, Bathroom - Tub Shower, Walk-in Closet(s), Wood Floors
Location: Suburban
Lot: Landscaping, Cul-de-sac
Lot Dimensions: 0.32 Acre(S)
Parking Features: Concrete Driveway
Parking Notes: 2 Total Parking Spaces
Pet Restrictions: No Pet Restrictions
Rooms: Living Room, Dining Room, Primary Bedroom, Sitting Room, Bedroom 2,Bedroom 3,Bedroom 4,Bedroom 5,Kitchen, Family Room, Basement, Foyer, Breakfast Room, Laundry, Office
Sewer: Public Sewer
Special View Info: Trees/Woods, Garden/Lawn
SQFT Above Finished: 4924
SQFT Total Finished: 4924
Structure Type: Detached
Total Garage/Parking Spaces: 2
Utilities: Electric Available, Phone, Water Available, Sewer Available
Water: Public
Windows: Bay/Bow, Double Hung, Double Pane, Wood Frame
Room Sizes
Foyer: 17 x 8 Level - Main
Living Room: 19 x 12 Level - Main
Dining Room: 14 x 12 Level - Main
Kitchen: 19 x 14 Level - Main
Breakfast Room: 13 x 10 Level - Main
Family Room: 23 x 13 Level - Main
Office: 15 x 10 Level - Main
Primary Bedroom: 16 x 15 Level - Main
Sitting Room: 16 x 11 Level - Main
Laundry: 7 x 6 Level - Main
Bedroom 2: 15 x 14 Level - Upper 1
Bedroom 3: 16 x 12 Level - Upper 1
Bedroom 4: 13 x 11 Level - Upper 1
Bedroom 5: 13 x 11 Level - Upper 1
Basement: 34 x 31 Level - Lower 1
Local Schools
High School: WILDE LAKE
Middle School: DUNLOGGIN
Elementary School: NORTHFIELD
School District: HOWARD COUNTY PUBLIC SCHOOLS
Listed By / Shown By
Listed By
Agency Name: Northrop Realty
Agency Phone: 4105310321
Shown By
Agency Title: RealtyMark
Agency Phone: 888-260-0040

Estimate Your Payment
Estimated Payment
$ 3,194.91 per month $1,936.24 Principal & Interest $1,004.92 Property Tax $253.75 Homeowner's InsuranceChange Payment Information


4507 Mustering Drum | MLS# MDHW2071772
This single family home located at 4507 Mustering Drum, Ellicott City, MD 21042 is currently listed for sale with an asking price of $870,000. This property was built in 1987 and has 5 bedrooms and 4 full and 1 partial baths with 4924 sq. ft. Mustering Drum is located in the DORSEY HALL subdivision within the HOWARD COUNTY PUBLIC SCHOOLS school district. Search DORSEY HALL real estate on www.realtymark.net today.