
BEDS4
BATHS1 full 1 partial
SQUARE FEET1,440
MLS#4049792
STATUS
PROPERTY TYPEResidential - Single Family
Property Description
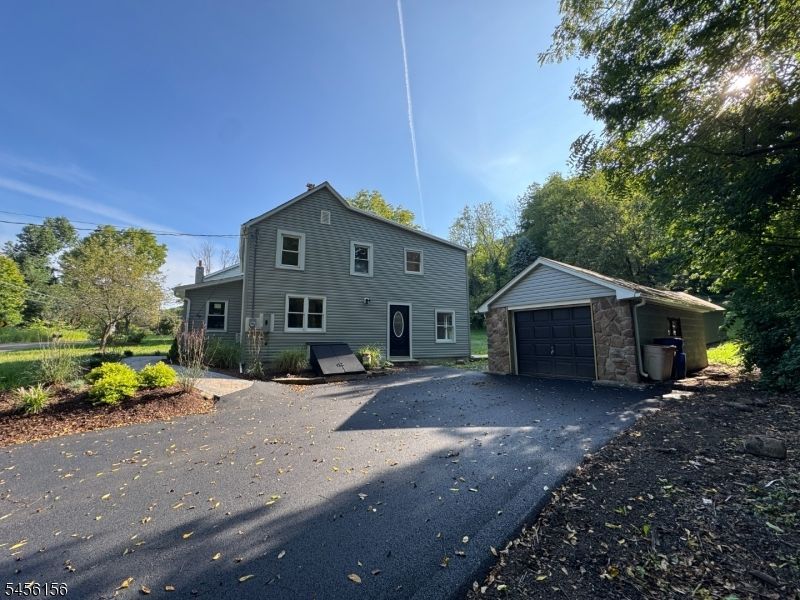
Welcome to 4504 Rudetown Rd, a beautifully updated custom home with 4 bedrooms and 1.5 bathrooms. Its private setting of approximately 1 acre backing to state land offers a rare sense of privacy and a natural backdrop that you simply don't find with every home. Enjoy the feeling of having protected open space beyond your property while relaxing, entertaining, or simply taking in the peaceful surroundings. Inside, the home has been thoughtfully updated to provide a fresh, move-in-ready feel while maintaining its original charm. Feel spoiled in a primary bedroom that includes a 10x6 balcony overlooking the serene back yard. The recent 2026 renovation provides an excellent opportunity for buyers looking for a home where the major updating has already been addressed. Other than cosmetic updates, the home has an updated 200 amp electrical panel, electric water heater, Roth oil tank, brand new septic system, freshly paved driveway, and more! Schedule your private showing for this charming home today!
Property Features
Property Type: Residential - Single Family
Basement: Yes
Basement: Bilco-Style Door
Cooling: None, SeeRem
Fuel Type: Oil Tank Above Ground - Outside
Garage: 1
Heating: Baseboard - Electric, Radiators - Steam
Home Style: Custom Home, Colonial
Lot Size: 1.01 Acres
Roof Type: Asphalt Shingle
Taxes: $4,982
Year Built: 1920
Amenities
CODetect
SmokeDet
TubShowr
Deck
Outbuilding(s)
Patio
Storage Shed
Feature Descriptions
Appliances: Range/Oven-Electric
Days on Site: 1
Driveway: 2 Car Width, Blacktop, Driveway-Exclusive
Exterior: Stone, Vinyl Siding
Fireplace: Pellet Stove, See Remarks
Flooring: Carpeting, Vinyl-Linoleum
Handicap: No
Lot: Backs to Park Land, Level Lot, Open Lot
Lot Dimensions: 1.01 acre(s)
Outbuilding(s): Yes
Parking Notes: Detached Garage, See Remarks
Sewer: Septic
Utilities: Electric, See Remarks
Water: Well
Room Sizes
Primary: 13x12
Bedroom 2: 15x8
Bedroom 3: 13x11
Bedroom 4: 15x8
Family Room: 15x10
Kitchen: 15x12
Living Room: 15x13
Foyer: 13x8
Laundry Room: 9x6
Local Schools
High School: WALLKILL
Middle School: HARDYSTON
Elementary School: HARDYSTON
Listed By / Shown By
Listed By
Agency Name: KISTLE REALTY, LLC.
Agency Contact: 973-250-3299
Shown By
Agency Title: RealtyMark
Agency Phone: 888-260-0040

Estimate Your Payment
Estimated Payment
$ 1,421.81 per month $890.00 Principal & Interest $415.17 Property Tax $116.64 Homeowner's InsuranceChange Payment Information


4504 Rudetown Rd | MLS# 4049792
This single family home located at 4504 Rudetown Rd, Hardyston, NJ 07419 is currently listed for sale with an asking price of $399,900. This property was built in 1920 and has 4 bedrooms and 1 full and 1 partial baths with 1440 sq. ft. Search Hardyston real estate on www.realtymark.net today.