
BEDS2
BATHS2 full
SQUARE FEET962
MLS#B26071293
STATUSActive
PROPERTY TYPEResidential - Condominium
SUBDIVISIONMARTINIQUE VILLAGE I CONDO
Property Description
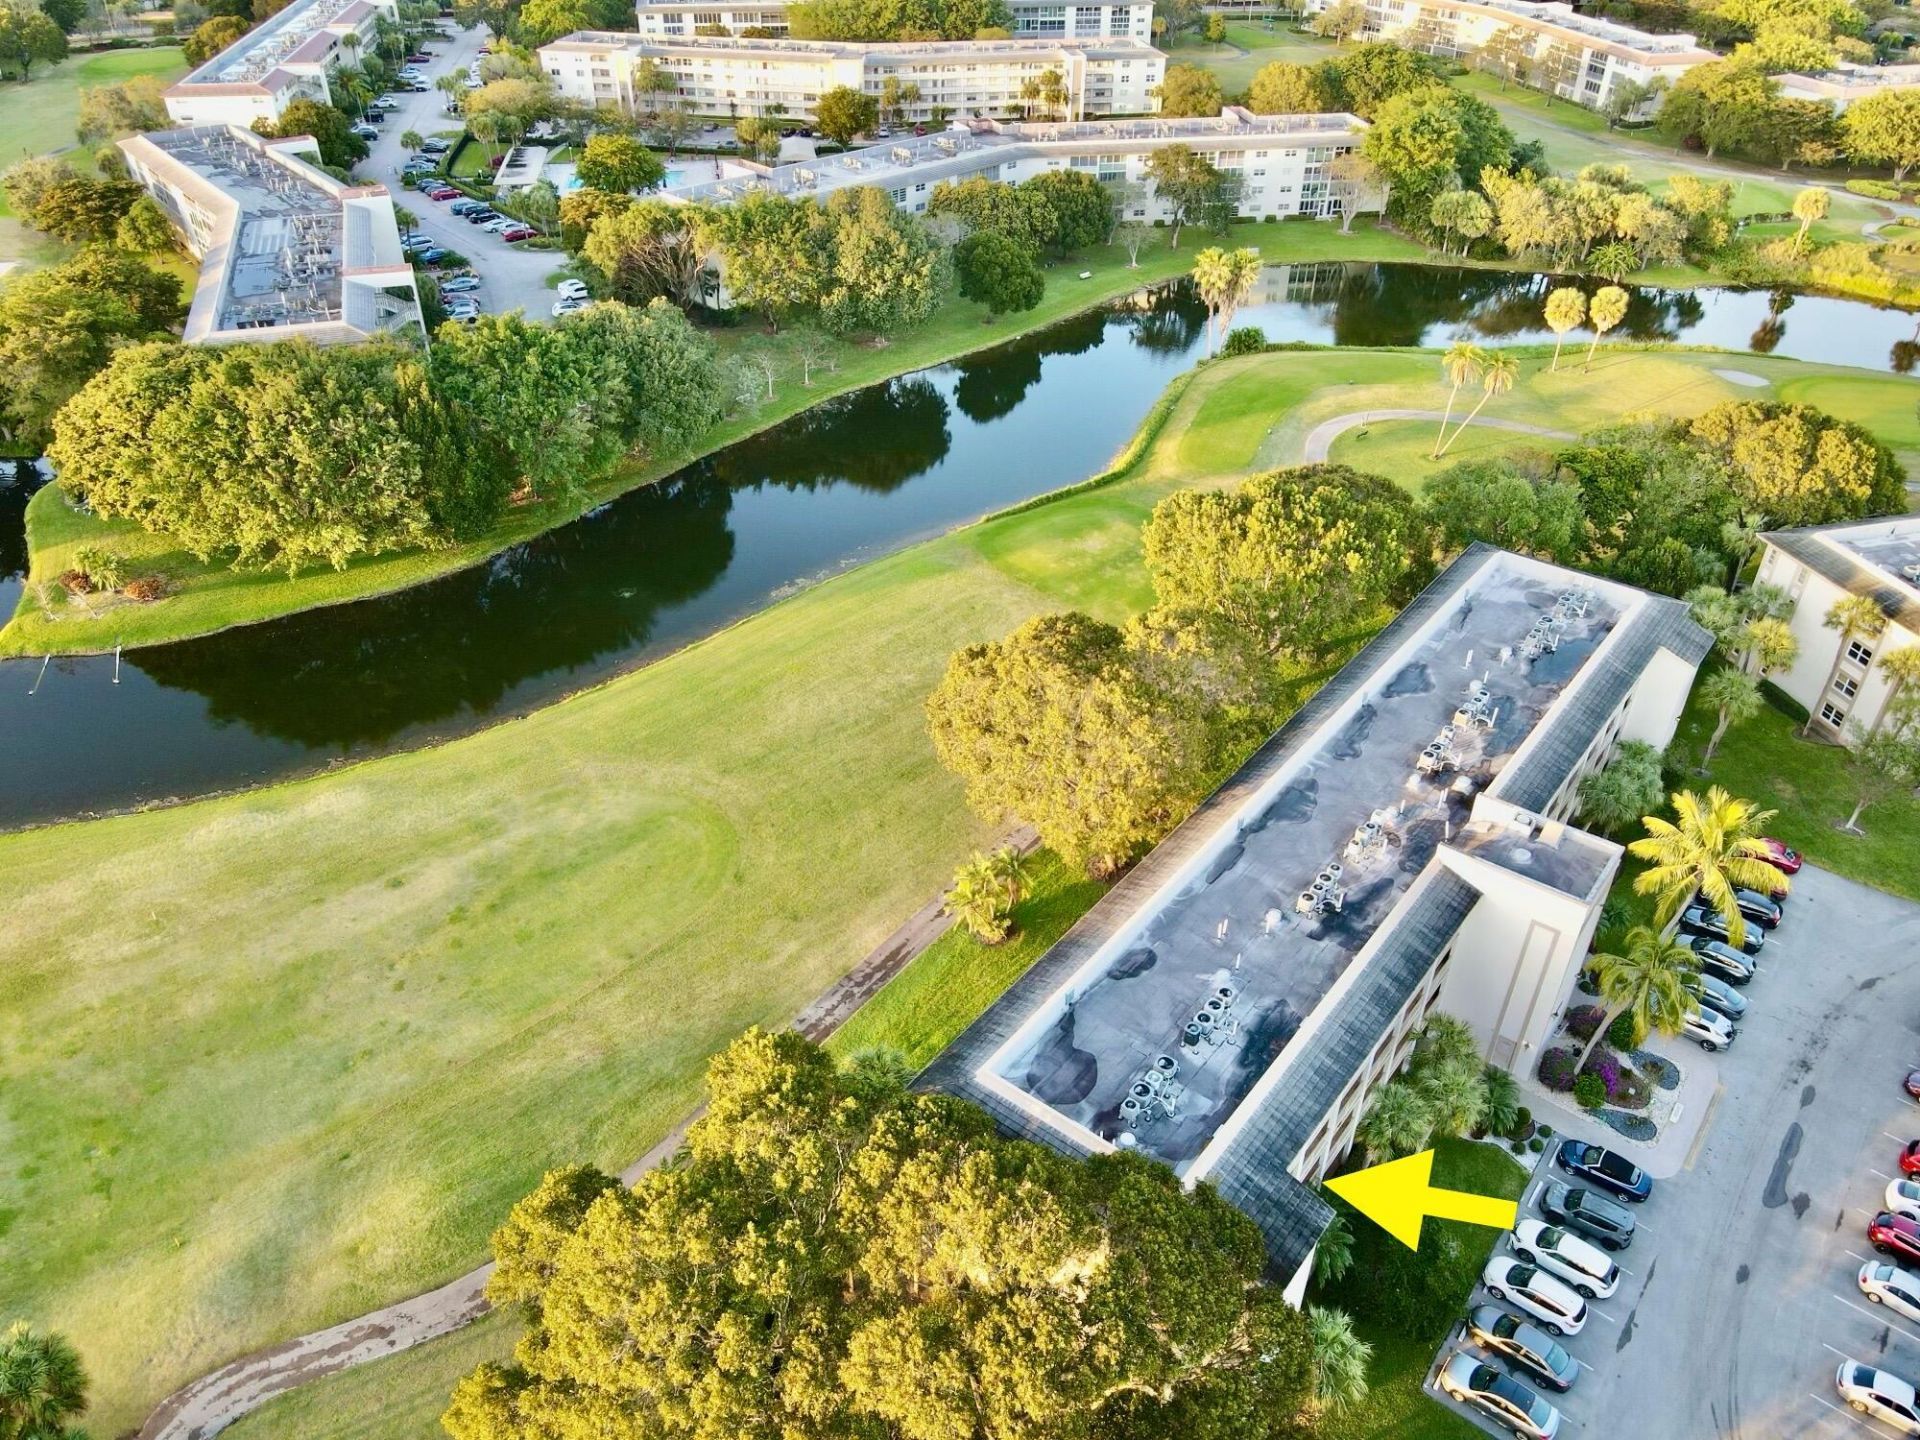
INVESTMENT OPPORTUNITY + RESORT-STYLE LIVING IN WYNMOOR! Welcome to Martinique Village, ideally located within walking distance of the Clubhouse/Golf Course/Restaurant & Theatre/Main Pool/Fitness Center/BBQ! This partially furnished 2-bedroom, 2-bath condo is offered at $117,000 & comes with an incredible income opportunity already in place. The current tenant pays $1,800 per month through July 31, 2027, allowing the new owner to collect rental income immediately! Enjoy the best of Wynmoor-a true city within a city! PLEASE NOTE: PICTURES WERE TAKEN PRIOR TO TENANT OCCUPANCY. Common laundry is conveniently located just steps away on the catwalk. One parking spot is allowed & outside caged storage is assigned. Association requires a min 700 credit score & adequate income to be approved. Whether you're looking for an income-producing property now or planning for the future, this is an opportunity to own in one of Wynmoor's desirable villages asking $117,000, this one deserves a closer look! Lazy River, tennis, pickleball, racquetball, courtesy transportation, live entertainment, and a theater featuring $2 first-run movies! SCHEDULE YOUR PRIVATE SHOWING TODAY!
Property Features
Property Type: Residential - Condominium
Cooling: Central Air, Ceiling Fan(s), Electric
Fenced: Yes
Heating: Electric, Heat Strip
Home Style: Patio Home
Roof Type: Roof Over
Stories: 1.0
Taxes: $3,143
Year Built: 1976
Amenities
Entrance Foyer
Pantry
Walk-In Closet(s)
Bedroom Layout - Split
Storage
Storage
Feature Descriptions
Appliances: Electric Water Heater, Electric Range, Ice Maker, Microwave, Refrigerator, Water Heater
Association: Martinique
Association Amenities: Billiard Room, Clubhouse, Car Wash Area, Elevator(s), Fitness Center, Golf Course, Sauna, Shuffleboard Court, Tennis Court(s), Trash Chute, Cafe/Restaurant, Courtesy Bus, Heated Pool, Internet Included, Pickleball Court(s), Putting Green, Gated, Security
Association Fee Includes: Cable TV, Internet, Pest Control, Security, Sewer, Trash, Elevator, Legal/Accounting, Reserve Funds, Roof Rep
Days on Site: 1
Exterior: Block - Decorative, CBS
Flooring: Ceramic Tile
Furnished: Partially
HOA Fee: $775/ Monthly
Laundry: Laundry Room
Parcel#: 484229ac0260
Parking: Assigned
Parking Notes: Assigned
Patio/Porch: Patio - Screened, Patio, Glass Enclosed
Pets Allowed: No
Restrictions: Buyer Approval Required, Limited # Vehicles, No Corporate Buyer, Parking - No Boat, Parking - No Commerc
Sauna: Yes
Security: Gated with Guard, Security Fence, Security Patrol
Sewer: Public Sewer
Special View Info: Golf Course
Sprinkler: Zoned Sprinkler
SQFT Living: 962
Structure Type: Multi Family
Total Rooms: 5
Utilities: Cable Connected, Electricity Available, Sewer Connected, Underground Utilities, Water Connected
Utilities: Cable Connected, Electricity Available, Sewer Connected, Underground Utilities, Water Connected
Water: Public
Windows: Blinds
Room Sizes
Kitchen: 8.4 X 9.1 Level First
Living Room: 12.1 X 21.2 Level First
Primary Bedroom: 12.4 X 14 Level First
Bedroom 2: 10.1 X 11.7 Level First
Other: 7 X 10 Level First
Local Schools
High School: Coconut Creek
Middle School: Margate
Elementary School: Coconut Creek
Listed By / Shown By
Listed By
Agency Name: Dalton Wade Inc
Agency Phone: 888-668-8283
Shown By
Agency Title: RealtyMark
Agency Phone: 888-260-0040

Estimate Your Payment
Estimated Payment
$ 556.43 per month $260.39 Principal & Interest $261.92 Property Tax $34.13 Homeowner's InsuranceChange Payment Information


4502 Martinique Way, Unit B1 | MLS# B26071293
This condo located at 4502 Martinique Way, Unit B1, Coconut Creek, FL 33066 is currently listed for sale with an asking price of $117,000. This property was built in 1976 and has 2 bedrooms and 2 full baths with 962 sq. ft. Martinique Way, Unit B1 is located in the MARTINIQUE VILLAGE I CONDO subdivision. Search MARTINIQUE VILLAGE I CONDO real estate on www.realtymark.net today.