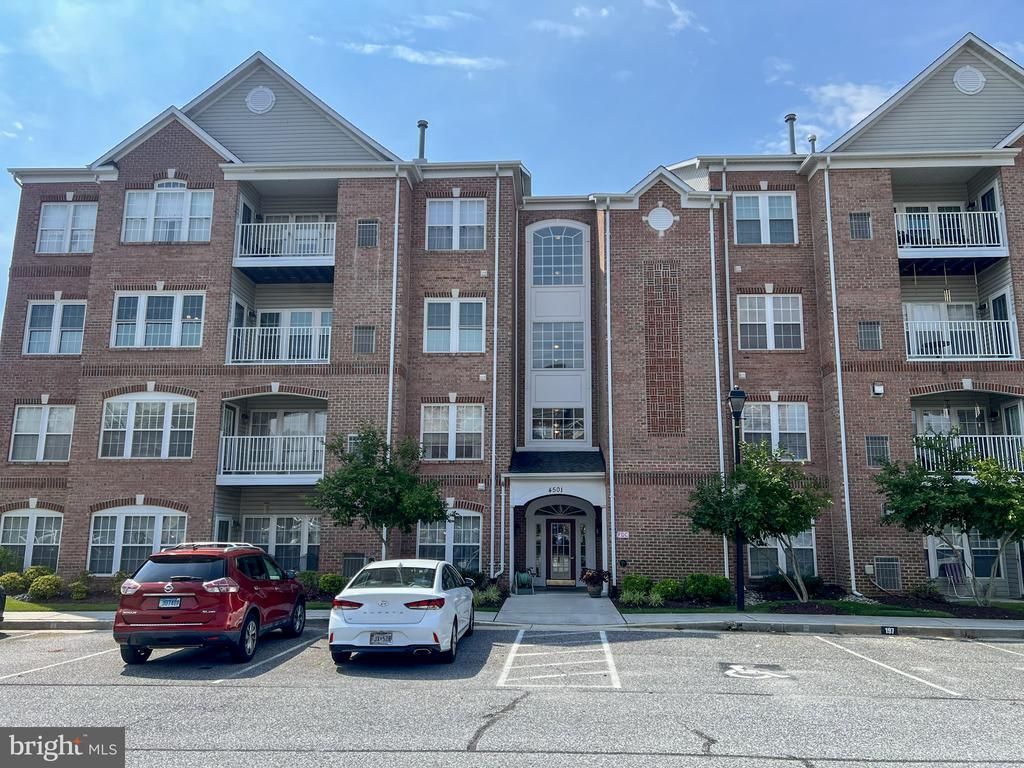

BEDS2
BATHS2 full
SQUARE FEET1,658
MLS#MDBC2169436
STATUSACTIVE
PROPERTY TYPEResidential - Condominium
SUBDIVISIONWINDSOR AT PERRY HALL FARMS
SCHOOLBALTIMORE COUNTY PUBLIC SCHOOLS
Property Description
RARELY AVAILABLE Penthouse at Windsor Condominium in Perry Hall! This top-floor 2-bedroom, 2-bath unit is a fantastic opportunity in a sought-after elevator building. Soaring vaulted ceilings create a bright, spacious feel throughout. The updated kitchen and updated master bath offer move-in-ready appeal, while the custom closet system in the primary suite adds everyday convenience. Bring your vision and personal touches to make this penthouse truly your own! One assigned parking space is included, with additional unassigned spaces readily available for guests. Unbeatable location!! Enjoy walking distance to Honeygo Shopping Center for shops, restaurants, and grocery store and more! The Windsor Condominium sits in northeastern Baltimore County, close to I-95 and the Baltimore Beltway (I-695). Perry Hall Schools and Perry Hall Library all very close by. As well as easy access to local parks - Gough Park, Perry Hall Park, Honeygo Run Regional Park just a few blocks away. Don't miss this rare penthouse opportunity!
Property Features
Property Type: Residential - Condominium
Cooling: Central A/C
Fuel Type: Natural Gas
Heating: Forced Air
Roof Type: Architectural Shingle
Stories: 1.0
Taxes: $3,676
Year Built: 2002
Feature Descriptions
Accessibility: Elevator
Additional Structures: Above Grade, Below Grade
Appliances: Washer, Dryer, Oven/Range - Electric, Refrigerator, Microwave, Dishwasher
Community Amenities: Common Grounds, Elevator
Condo/Coop Fee: $425.00/Monthly
Days on Site: 6
Exterior: Brick
Flooring: Luxury Vinyl Plank, Ceramic Tile, Vinyl, Carpet
Interior: Breakfast Area, Carpet, Ceiling Fan(s), Entry Level Bedroom, Walk-in Closet(s), Upgraded Countertops, Primary Bath(s), Pantry, Kitchen - Table Space, Kitchen - Eat-In, Formal/Separate Dining Room
Parking Features: Assigned
Pet Restrictions: Number Limit, Size/Weight Restriction
Rooms: Living Room, Dining Room, Primary Bedroom, Bedroom 2,Kitchen, Foyer, Bathroom 2,Primary Bathroom
Sewer: Public Sewer
SQFT Above Finished: 1658
SQFT Total Finished: 1658
Structure Type: Unit/Flat/Apartment
Water: Public
Local Schools
High School: PERRY HALL
School District: BALTIMORE COUNTY PUBLIC SCHOOLS
Listed By / Shown By
Listed By
Agency Name: Cavalier Realty Company, Inc.
Agency Phone: 4102482400
Shown By
Agency Title: RealtyMark
Agency Phone: 888-260-0040

Estimate Your Payment
Estimated Payment
$ 1,184.85 per month $776.72 Principal & Interest $306.33 Property Tax $101.79 Homeowner's InsuranceChange Payment Information


4501 P Talcott Terrace, Unit 4501P | MLS# MDBC2169436
This condo located at 4501 P Talcott Terrace, Unit 4501P, Perry Hall, MD 21128 is currently listed for sale with an asking price of $349,000. This property was built in 2002 and has 2 bedrooms and 2 full baths with 1658 sq. ft. P Talcott Terrace, Unit 4501P is located in the WINDSOR AT PERRY HALL FARMS subdivision within the BALTIMORE COUNTY PUBLIC SCHOOLS school district. Search WINDSOR AT PERRY HALL FARMS real estate on www.realtymark.net today.