
BEDS4
BATHS2 full 1 partial
SQUARE FEET3,588
MLS#DEKT2047342
STATUSACTIVE
PROPERTY TYPEResidential - Single Family
SUBDIVISIONTHE ORCHARDS
SCHOOLCAESAR RODNEY
Property Description
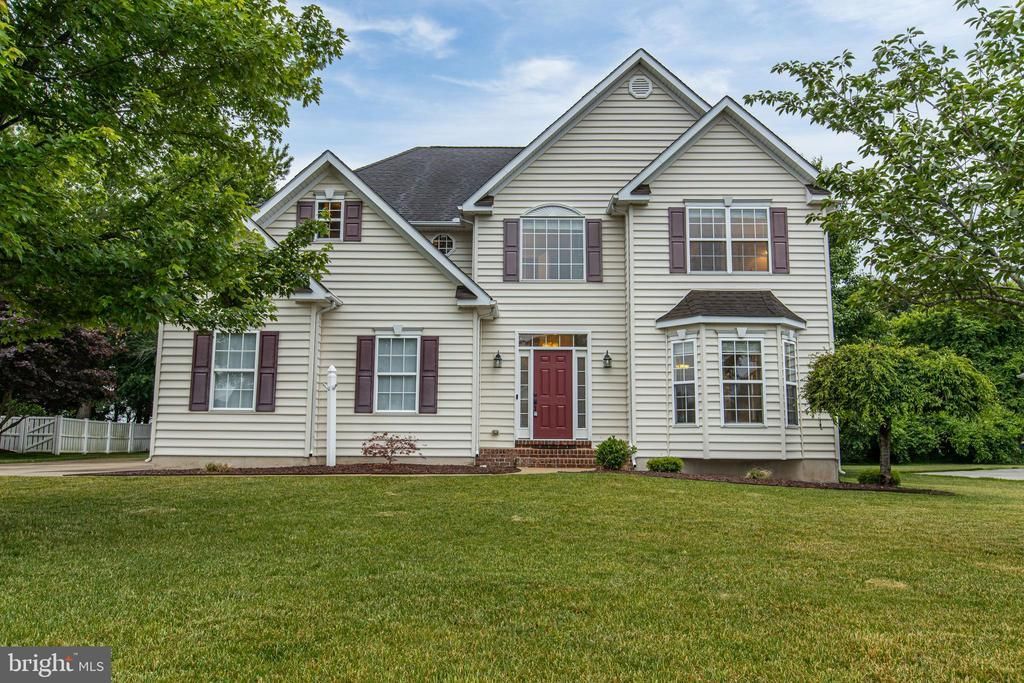
Welcome to 450 Orchard Grove Way in Camden Wyoming a beautifully maintained home offering over 3,500 square feet of living space designed for comfort, entertaining, and everyday living. This spacious 4 bedroom, 2.5 bath home features fresh paint along with brand-new carpet throughout the second floor and finished basement, making it completely move-in ready. The main level offers an inviting eat-in kitchen with tile flooring and plenty of room for gathering, flowing seamlessly into the bright sunroom and cozy family room complete with a fireplace. Hardwood flooring runs throughout the family room and dining room, adding warmth and character to the main living spaces. Just off the eat-in kitchen, the sunroom leads directly to the large deck, creating the perfect indoor-outdoor flow for entertaining, relaxing, or enjoying your morning coffee. Upstairs, you’ll find four generously sized bedrooms, including a spacious primary suite with a private ensuite bathroom, along with the convenience of second-floor laundry. The home also features a full finished basement offering endless possibilities for additional living space, a recreation area, home gym, office, or media room. Outside, enjoy the fully fenced backyard with plenty of room to entertain, play, or unwind. With thoughtful updates, beautiful finishes, and exceptional living space throughout, this home truly has it all. Schedule your private tour today!
Property Features
Property Type: Residential - Single Family
Basement: Yes
Basement: Partial
Cooling: Central A/C
Fireplaces: 1
Fuel Type: Natural Gas
Garage: 2
Heating: Forced Air
Home Style: Contemporary
Lot Size: 0.35 Acres
Roof Type: Pitched, Shingle
Stories: 2.0
Taxes: $1,819
Year Built: 2004
Feature Descriptions
Additional Structures: Above Grade, Below Grade
Appliances: Oven - Self Cleaning, Commercial Range, Disposal, Built-In Microwave
Building Name: NONE AVAILABLE
Days on Site: 3
Electric: 200+ Amp Service
Exterior: Vinyl Siding
Exterior: Street Lights, Exterior Lighting
Fireplace: Gas/Propane
Flooring: Wall to Wall Carpeting, Tile/Brick
Interior: Primary Bath(s), Butlers Pantry, Ceiling Fan(s), WhirlPool/HotTub, Bathroom - Stall Shower, Breakfast Area
Lot: Level
Lot Dimensions: 0.35 Acre(S)
Parking Notes: 2 Total Parking Spaces
Rooms: Living Room, Dining Room, Primary Bedroom, Bedroom 2,Bedroom 3,Kitchen, Family Room, Bedroom 1,Laundry, Other, Attic
Sewer: Public Sewer
SQFT Above Finished: 3044
SQFT Below Finished: 544
SQFT Total Finished: 3588
Structure Type: Detached
Total Garage/Parking Spaces: 2
Utilities: Cable TV
Water: Public
Room Sizes
Other: 12 x 13 Level - Main
Other: 16 x 34 Level - Lower 3
Primary Bedroom: 13 x 18 Level - Upper 1
Bedroom 1: 13 x 16 Level - Upper 1
Bedroom 2: 12 x 15 Level - Upper 1
Bedroom 3: 12 x 13 Level - Upper 1
Kitchen: 20 x 25 Level - Main
Dining Room: 13 x 24 Level - Main
Living Room: 20 x 26 Level - Main
Laundry: 7 x 11 Level - Upper 1
Local Schools
High School: CAESAR RODNEY
Middle School: POSTLETHWAIT
Elementary School: STAR HILL
School District: CAESAR RODNEY
Listed By / Shown By
Listed By
Agency Name: Real Broker LLC
Agency Phone: 8554500442
Shown By
Agency Title: RealtyMark
Agency Phone: 888-260-0400

Estimate Your Payment
Estimated Payment
$ 1,536.06 per month $1,224.06 Principal & Interest $151.58 Property Tax $160.42 Homeowner's InsuranceChange Payment Information


450 Orchard Grove Way | MLS# DEKT2047342
This single family home located at 450 Orchard Grove Way, Camden Wyoming, DE 19934 is currently listed for sale with an asking price of $550,000. This property was built in 2004 and has 4 bedrooms and 2 full and 1 partial baths with 3588 sq. ft. Orchard Grove Way is located in the THE ORCHARDS subdivision within the CAESAR RODNEY school district. Search THE ORCHARDS real estate on www.realtymark.net today.