
BEDS1
BATHS1 full
SQUARE FEET740
MLS#PAPH2655284
STATUSPENDING
PROPERTY TYPERental - Condominium
SUBDIVISIONART MUSEUM AREA
SCHOOLTHE SCHOOL DISTRICT OF PHILADELPHIA
Property Description
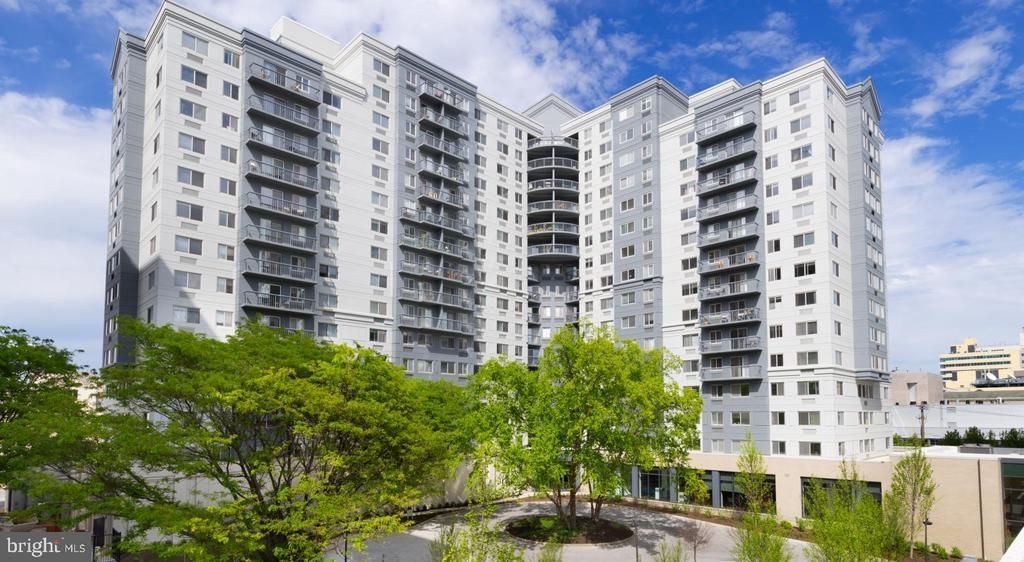
An open kitchen flows into a living room framed by generous windows, and the moment you cross the threshold of Unit 1240, the connection between the two spaces makes the 740 square feet feel immediately expansive. The layout is thoughtful in the way that good design always is — nothing wasted, everything considered — and the open floor plan means your living space breathes rather than confines. The kitchen earns its place at the center of daily life here. Upgraded countertops extend across a clean, uninterrupted run of prep space, catching the light and holding their own against the gleam of stainless steel appliances. The dishwasher, microwave, refrigerator, and disposal are all in place, ready for the Saturday morning scramble or the weeknight dinner that turns into something more ambitious than you planned. Window treatments keep the mood soft when you want it that way, and the in-unit washer and dryer mean laundry never has to leave the apartment. There is a quiet satisfaction in that kind of self-contained routine — no schedules to work around, no shared machines, just your own time. The bedroom tucks away from the main living area with a walk-in closet that genuinely earns the name. Hanging space, shelving, room to breathe — it is the kind of storage that changes how you feel about getting dressed in the morning. The entry-level bedroom layout keeps everything accessible, and the single full bath finishes the footprint cleanly. NorthXNorthwest, built in 2017, was designed with the full spectrum of resident life in mind. The fitness center is there for the early risers who want to be done before the rest of the building stirs. The roof deck rewards those same early risers with a different kind of payoff — and it is equally good at golden-hour evenings when the city shifts into its after-work register. A clubhouse, game room, and meeting room give residents spaces beyond their own four walls when the apartment feels too quiet or when work spills past the workday. The building is gated, with concierge and security services that mean someone is always paying attention. Elevator access runs throughout, and garage parking is available for residents who keep a car in the city. Living here means living with options. The garage makes car ownership practical without making it necessary, and Philadelphia's grid does the rest — coffee shops, dinner spots, and weekend errands all within reach on foot or by transit. Evenings have a particular rhythm in a building like this: the roof deck for a first look at the skyline, the kitchen for whatever comes after, the walk-in closet for the quiet end of the day. Pets are welcome, which means the routines that matter most — morning walks, evening wind-downs — can include the companions that make a place feel like home. NorthXNorthwest is that kind of building: one where the details were thought through from the beginning, and where daily life has room to settle into something that actually works. Pricing and availability subject to change on a daily basis. Photos are of model units. Parking may be available subject to availability and may be an additional fee.
Property Features
Property Type: Rental - Condominium
Cooling: Central A/C, Other
Garage: 2 car attached
Heating: Central, Other
Home Style: Traditional, Unit/Flat
Stories: 1.0
Year Built: 1987
Feature Descriptions
Additional Structures: Above Grade
Appliances: Dishwasher, Disposal, Dryer, Freezer, Microwave, Oven/Range - Electric, Refrigerator, Washer, Stainless Steel Appliances
Community Amenities: Club House, Community Center, Concierge, Elevator, Exercise Room, Fax/Copying, Fitness Center, Game Room, Jog/Walk Path, Meeting Room, Party Room, Picnic Area, Recreational Center, Other, Gated Community, Spa, Reserved/Assigned Parking, Extra Storage, Security
Days on Site: 1
Exterior: BBQ Grill, Extensive Hardscape, Exterior Lighting, Flood Lights, Play Area, Roof Deck, Sidewalks, Street Lights, Other
Flooring: Carpet, Hardwood, Wood
Interior: Bathroom - Stall Shower, Bathroom - Tub Shower, Bathroom - Walk-In Shower, Breakfast Area, Built-Ins, Carpet, Combination Dining/Living, Combination Kitchen/Dining, Combination Kitchen/Living, Efficiency, Entry Level Bedroom, Flat, Floor Plan - Open, Floor Plan - Traditional, Kitchen - Efficiency, Kitchen - Gourmet, Sprinkler System, Studio, Upgraded Countertops, Walk-in Closet(s), Other, Wood Floors
Municipality: PHILADELPHIA
Parking Features: Detached Garage, Attached Garage, On-site - Rent, Parking Fee, Private, Rented/Permit Required
Pet Restrictions: Breed Restrictions, Case by Case Basis
Sewer: Public Sewer
SQFT Above Finished: 740
SQFT Total Finished: 740
Structure Type: Unit/Flat/Apartment
Total Garage/Parking Spaces: 2
Water: Public
Local Schools
School District: THE SCHOOL DISTRICT OF PHILADELPHIA
Listed By / Shown By
Listed By
Agency Name: KW Empower
Agency Phone: 2156273500
Shown By
Agency Title: RealtyMark
Agency Phone: 888-260-0040


450 N 18th Street, Unit 1240 | MLS# PAPH2655284
This property located at 450 N 18th Street, Unit 1240, Philadelphia, PA 19130 is currently listed for rent with an asking price of $2,413 / Monthly. N 18th Street, Unit 1240 is located within the THE SCHOOL DISTRICT OF PHILADELPHIA school district. Search Philadelphia real estate on www.realtymark.net today.