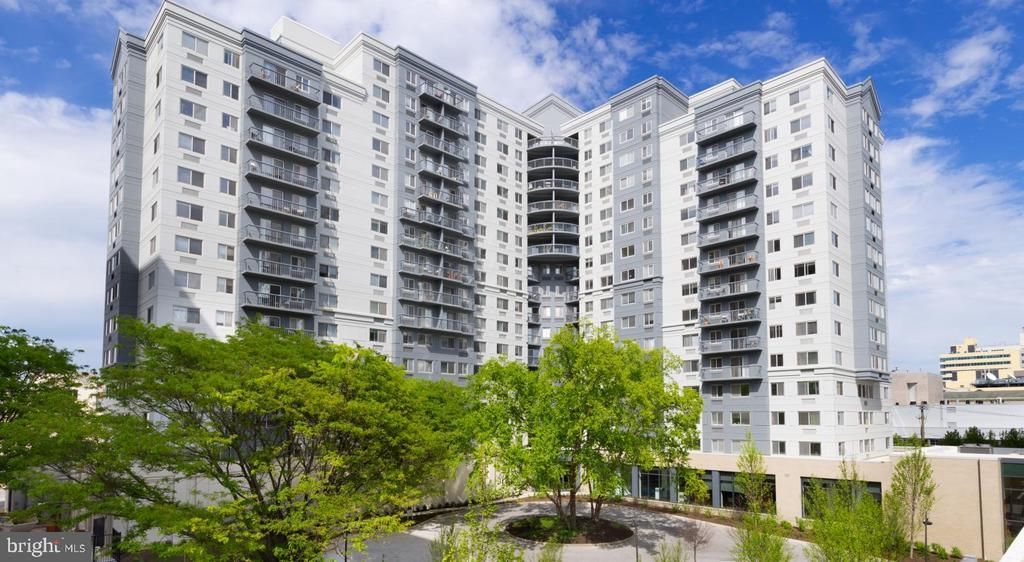

BEDS0
BATHS1 full
SQUARE FEET457
MLS#PAPH2625124
STATUSACTIVE
PROPERTY TYPERental - Condominium
SUBDIVISIONART MUSEUM AREA
SCHOOLTHE SCHOOL DISTRICT OF PHILADELPHIA
Property Description
Step into your new sanctuary at NorthXNorthwest, where modern living meets thoughtful design in this inviting studio residence spanning 457 square feet. This perfectly planned space welcomes you with an open floor plan that maximizes every inch, creating a seamless flow between your living, sleeping, and dining areas. The heart of your home centers around a beautifully appointed kitchen featuring upgraded countertops that catch the morning light as you prepare your first cup of coffee. Stainless steel appliances line the space with sophisticated style, including a full-size refrigerator that holds everything for weekend meal prep, a dishwasher that makes entertaining effortless, and a microwave for those busy weeknight dinners. The disposal keeps cleanup simple, while thoughtful cabinet design provides ample storage for all your culinary essentials. Your entry level bedroom area offers intimate comfort with generous natural light filtering through quality window treatments that frame your view. The walk-in closet provides surprising storage capacity, easily accommodating your entire wardrobe while maintaining the clean, uncluttered aesthetic that makes this space feel larger than its footprint suggests. Daily conveniences enhance your routine with an in-unit washer and dryer tucked discretely away, eliminating trips to shared laundry facilities and giving you complete control over your schedule. The open layout creates endless possibilities for furniture arrangement, whether you envision a cozy reading nook by the windows or a dedicated workspace that separates your professional and personal life. Beyond your front door, NorthXNorthwest elevates your lifestyle with amenities designed for modern urban living. Start your morning with an energizing workout in the fitness center, then catch up with neighbors in the welcoming clubhouse. The game room provides entertainment options for relaxing evenings, while the professional meeting room supports your work-from-home needs. Evening hours transform as you take the elevator to the spectacular roof deck, where the Philadelphia skyline creates a stunning backdrop for unwinding after long days. The building's security features and gated access provide peace of mind, while concierge services add a touch of luxury to daily life. Garage parking eliminates the stress of street parking, protecting your vehicle while keeping you steps from home. The pet-friendly policy means your furry companions can enjoy this lifestyle alongside you. This is where your Philadelphia story unfolds, in a space that adapts to your rhythms and supports the life you want to build. Pricing and availability subject to change on a daily basis. Photos are of model units. Parking may be available subject to availability and may be an additional fee.
Property Features
Property Type: Rental - Condominium
Cooling: Central A/C, Other
Garage: 2 car attached
Heating: Central, Other
Home Style: Traditional, Unit/Flat
Stories: 1.0
Year Built: 1987
Feature Descriptions
Additional Structures: Above Grade
Appliances: Dishwasher, Disposal, Dryer, Freezer, Microwave, Oven/Range - Electric, Refrigerator, Washer, Stainless Steel Appliances
Community Amenities: Club House, Community Center, Concierge, Elevator, Exercise Room, Fax/Copying, Fitness Center, Game Room, Jog/Walk Path, Meeting Room, Party Room, Picnic Area, Recreational Center, Other, Gated Community, Spa, Reserved/Assigned Parking, Extra Storage
Days on Site: 3
Exterior: BBQ Grill, Extensive Hardscape, Exterior Lighting, Flood Lights, Play Area, Roof Deck, Sidewalks, Street Lights, Other
Flooring: Carpet, Hardwood, Wood
Interior: Bathroom - Stall Shower, Bathroom - Tub Shower, Bathroom - Walk-In Shower, Breakfast Area, Built-Ins, Carpet, Combination Dining/Living, Combination Kitchen/Dining, Combination Kitchen/Living, Efficiency, Entry Level Bedroom, Flat, Floor Plan - Open, Floor Plan - Traditional, Kitchen - Efficiency, Kitchen - Gourmet, Sprinkler System, Studio, Upgraded Countertops, Walk-in Closet(s), Other, Wood Floors
Municipality: PHILADELPHIA
Parking Features: Detached Garage, Attached Garage, On-site - Rent, Parking Fee, Private, Rented/Permit Required
Pet Restrictions: Breed Restrictions, Case by Case Basis
Sewer: Public Sewer
SQFT Above Finished: 457
SQFT Total Finished: 457
Structure Type: Unit/Flat/Apartment
Total Garage/Parking Spaces: 2
Water: Public
Local Schools
School District: THE SCHOOL DISTRICT OF PHILADELPHIA
Listed By / Shown By
Listed By
Agency Name: KW Empower
Agency Phone: 2156273500
Shown By
Agency Title: RealtyMark
Agency Phone: 888-260-0400


450 N 18th Street , Unit 1431 | MLS# PAPH2625124
This property located at 450 N 18th Street , Unit 1431, Philadelphia, PA 19130 is currently listed for rent with an asking price of $1,809 / Monthly. N 18th Street , Unit 1431 is located within the THE SCHOOL DISTRICT OF PHILADELPHIA school district. Search Philadelphia real estate on www.realtymark.net today.