
BEDS7
BATHS7 full 1 partial
MLS#4038224
STATUS
PROPERTY TYPEResidential - Single Family
Property Description
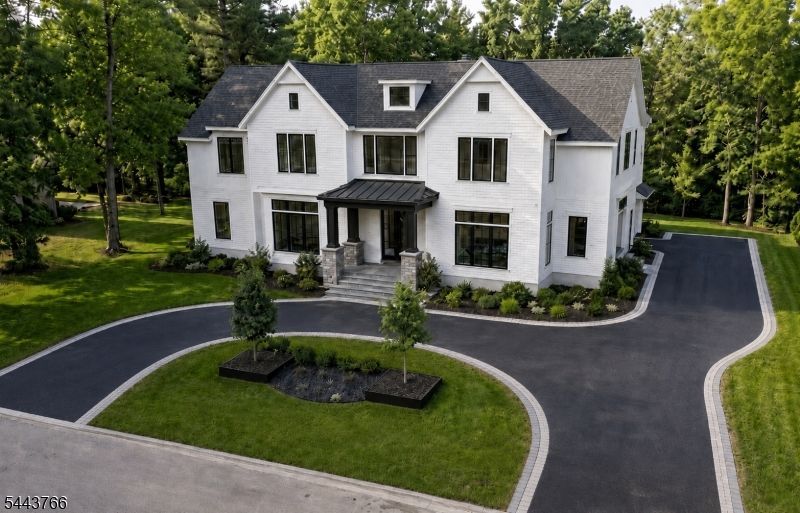
New Construction custom luxury residence in the prestigious Deerfield section of Short Hills, offering approximately 10,000 finished square feet across three levels on a rare three-quarter-acre property. Designed for elevated living, entertaining, and wellness, this 7-bedroom, 7.1-bath home showcases grand scale, refined craftsmanship, and curated finishes, including a double-height foyer, custom hardwood floors, oversized tile, elevated ceilings, architectural detail, and statement lighting.The chef's kitchen features custom cabinetry, quartz countertops, Sub-Zero and Wolf appliances, two dishwashers, oversized island, pantry, and seamless flow to the family room and main-level bar. The primary suite offers vaulted ceilings, private balconies, boutique-style dressing closet, walk-in closet, and spa-caliber bath with radiant heated floors, soaking tub, custom vanities, and glass-enclosed shower.Flexible spaces include en-suite bedrooms, guest accommodations, two home offices, and two laundry rooms. The walkout lower level with 10-foot ceilings offers a media room, golf simulator, fitness studio, wine cellar, guest suite, bonus spaces, and full Manhattan-style sports bar. Highlights include speakers, EV charging, smart-home technology, security system, generator readiness, two bar areas, and heated three-car garage. Grounds offer patio entertaining, custom pool potential, and serene Zen garden setting near Millburn schools, parks, shopping, dining, and recreation.
Property Features
Property Type: Residential - Single Family
Basement: Yes
Basement: Finished, Full
Cooling: Central Air, Multi-Zone Cooling
Fuel Type: Gas-Natural
Garage: 3
Heating: Forced Hot Air, Multi-Zone
Home Style: Custom Home
Lot Size: 0.75 Acres
Roof Type: Asphalt Shingle
Taxes: $21,595
Amenities
Bar-Wet
High Ceilings
Walk-In Closet
Patio
Feature Descriptions
Appliances: Dishwasher, Generator-Hookup, Range/Oven-Gas, Refrigerator
Bath: Soaking Tub, Stall Shower
Days on Site: 14
Driveway: Blacktop, Circular, Driveway-Exclusive
Exterior: Composition Siding
Fireplace: Family Room
Flooring: Tile, Wood
Lot Dimensions: 0.75 acre(s)
Parking Notes: Attached Garage
Sewer: Public Sewer
Utilities: Gas-Natural
Water: Public Water
Room Sizes
Primary: 20x15
Bedroom 2: 16x13
Bedroom 3: 17x15
Bedroom 4: 15x17
Dining Room: 15x21
Family Room: 20x18
Den: 7x7
Kitchen: 20x13
Living Room: 15x14
Bedroom: 15x20
Bedroom: 16x13
Bedroom: 21x11
Rec Room: 18x13
Local Schools
High School: MILLBURN
Middle School: MILLBURN
Elementary School: DEERFIELD
Listed By / Shown By
Listed By
Agency Name: KELLER WILLIAMS REALTY
Agency Contact: 973-886-5432
Shown By
Agency Title: RealtyMark
Agency Phone: 888-260-0040

Estimate Your Payment
Estimated Payment
$ 14,858.99 per month $11,546.24 Principal & Interest $1,799.58 Property Tax $1,513.17 Homeowner's InsuranceChange Payment Information


45 Great Hills Rd | MLS# 4038224
This single family home located at 45 Great Hills Rd, Millburn, NJ 07078 is currently listed for sale with an asking price of $5,188,000. This property has 7 bedrooms and 7 full and 1 partial baths. Search Millburn real estate on www.realtymark.net today.