
BEDS3
BATHS3 full 1 partial
SQUARE FEET2,696
MLS#4049343
STATUS
PROPERTY TYPEResidential - Townhouse
Property Description
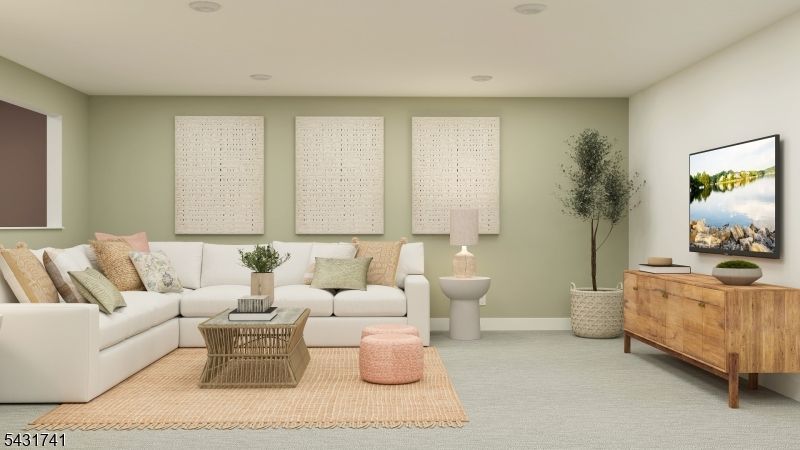
LAST CHANCE! The Final Birch Floor Plan Is Available Now!Don't miss your chance to own the FINAL Birch floor plan available in this highly sought-after Morris County community! Offering over 2,600 square feet, this beautifully designed new construction home combines the convenience of first-floor living with the space today's buyers are looking for. Featuring 3 bedrooms, 3.5 baths, a finished basement with a full bath, and a two-car garage, this is a rare opportunity that won't be repeated. The bright, open-concept main level is filled with natural light and showcases hardwood flooring, a spacious gathering area, a designer kitchen with quartz countertops, a center island, shaker-style cabinetry, and stainless-steel appliances, plus sliding glass doors leading to a private deck. The first-floor primary suite offers a private retreat with a large walk-in closet and an elegant bath with dual vanities and quartz countertops. Upstairs, you'll find two generously sized bedrooms, a full bath with double sinks, and a versatile loft ideal for a home office, media room, or additional living space. Conveniently located near shopping, dining, Routes 10 and 287, and transportation to New York City. As the last Birch available, this is a unique opportunity to secure one of the community's most desirable floor plans before it's gone forever. April 2027 Move-in! Schedule your private tour today!
Property Features
Property Type: Residential - Townhouse
Basement: Finished-Partially
Basement: Yes
Cooling: Central Air
Fuel Type: Gas-Natural
Garage: 2
Heating: Forced Hot Air, Multi-Zone
Home Style: Townhouse-Interior, Multi Floor Unit
Roof Type: Asphalt Shingle
Taxes: $3,543
Amenities
Deck
Feature Descriptions
Appliances: Cooktop - Gas, Dishwasher, Dryer, Microwave Oven, Range/Oven-Gas, Refrigerator, Washer
Bath: Stall Shower
Days on Site: 5
Driveway: 2 Car Width, Driveway-Exclusive
Exterior: Stone, Vinyl Siding
Fireplace: Great Room
Flooring: Carpeting, Tile, Wood
Parking Notes: Attached Garage
Pool: Association Pool
Sewer: Public Sewer
Swimming Pool: Yes
Utilities: All Underground, Electric, Gas-Natural
Water: Public Water
Room Sizes
Primary: 15x17
Bedroom 2: 18x12
Bedroom 3: 12x16
Dining Room: 14x10
Family Room: 14x15
Kitchen: 15x14
Loft: 21x18
See Remarks: 30x27
Local Schools
High School: Hanover PK
Middle School: East Hanov
Elementary School: Franksmith
Listed By / Shown By
Listed By
Agency Name: LENNAR
Agency Contact: 609-349-8258
Shown By
Agency Title: RealtyMark
Agency Phone: 888-260-0040

Estimate Your Payment
Estimated Payment
$ 2,944.40 per month $2,342.20 Principal & Interest $295.25 Property Tax $306.95 Homeowner's InsuranceChange Payment Information


45 Biltmore Ave | MLS# 4049343
This townhouse located at 45 Biltmore Ave, East Hanover, NJ 07405 is currently listed for sale with an asking price of $1,052,405. This property has 3 bedrooms and 3 full and 1 partial baths with 2696 sq. ft. Search East Hanover real estate on www.realtymark.net today.