
BEDS3
BATHS3 full 1 partial
SQUARE FEET3,263
MLS#4059056
STATUS
PROPERTY TYPEResidential - Single Family
Property Description
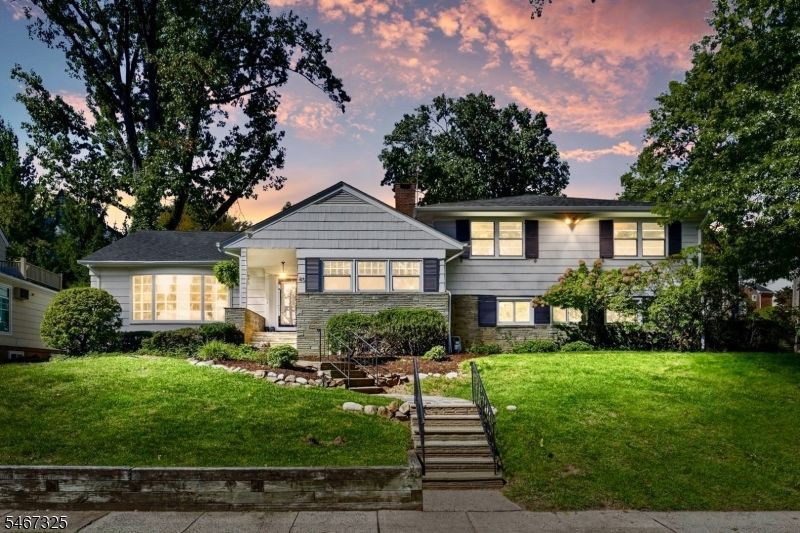
FIRST TIME ON THE MARKET IN 47 YEARS! The same owners have loved this Upper Gregory home for almost five decades. Now it's your turn to write the next chapter. With 3,263 SF above grade, per professional floor plan, and four levels of living space, there is room here for all of it: home office, hosting the holidays, a playroom, a gym, guests who stay the weekend. Freshly painted, original hardwood floors, new light fixtures throughout and an updated kitchen with freshly painted cabinets mean you can move right in and make it yours over time. All three bedrooms are together on the second floor, including a primary suite with its own bath. You'll also find 3.1 baths in all, an attached 2-car garage, 200 AMP electric and a generous 0.23 acre lot. And then there's the location. Upper Gregory puts you close to everything: Gregory Elementary, Roosevelt Middle, shopping, parks and easy commuting routes. A home in Upper Gregory with this much space doesn't come along often, and this one hasn't in 47 years. Come see it in person. Bring your ideas, and picture what you'll do with all this room!
Property Features
Property Type: Residential - Single Family
Basement: Yes
Basement: Finished, French Drain, Full
Cooling: 1 Unit, Attic Fan, Ceiling Fan, Central Air
Fuel Type: Gas-Natural
Garage: 2
Heating: 1Unit, BsbdElec, ForcedHA, Humidifr
Home Style: Split Level
Lot Size: 0.23 Acres
Roof Type: Asphalt Shingle
Taxes: $21,357
Year Built: 1954
Amenities
CODetect
SecurSys
SmokeDet
SoakTub
StallShw
TrckLght
Patio
Underground Lawn Sprinkler
Feature Descriptions
Appliances: Carbon Monoxide Detector, Cooktop - Gas, Dishwasher, Dryer, Kitchen Exhaust Fan, Microwave Oven, Refrigerator, Self Cleaning Oven, Sump Pump, Wall Oven(s) - Gas, Washer
Bath: Soaking Tub, Stall Shower
Days on Site: 1
Driveway: 2 Car Width, Paver Block
Exterior: Wood, Wood Shingle
Fireplace: Family Room, Wood Burning
Flooring: Carpeting, Tile, Wood
Lot: Corner
Lot Dimensions: 0.23 acre(s)
Parking Notes: Attached Garage, Garage Door Opener
Security: yes
Sewer: Public Sewer
Utilities: Gas-Natural
Water: Public Water
Room Sizes
Primary: 14x19
Bedroom 2: 13x12
Bedroom 3: 14x12
Dining Room: 14x13
Family Room: 14x19
Den: 16x12
Kitchen: 11x13
Living Room: 21x14
Laundry Room: 8x9
Leisure Room: 29x14
Rec Room: 25x25
Game Room: 16x12
Local Schools
High School: W ORANGE
Middle School: ROOSEVELT
Elementary School: GREGORY
Listed By / Shown By
Listed By
Agency Name: COMPASS NEW JERSEY, LLC
Agency Contact: 917-757-3287
Shown By
Agency Title: RealtyMark
Agency Phone: 888-260-0040

Estimate Your Payment
Estimated Payment
$ 3,592.16 per month $1,602.41 Principal & Interest $1,779.75 Property Tax $210.00 Homeowner's InsuranceChange Payment Information


45 Belgrade Ter | MLS# 4059056
This single family home located at 45 Belgrade Ter, West Orange, NJ 07052 is currently listed for sale with an asking price of $720,000. This property was built in 1954 and has 3 bedrooms and 3 full and 1 partial baths with 3263 sq. ft. Search West Orange real estate on www.realtymark.net today.