
BEDS3
BATHS2 full
SQUARE FEET1,900
MLS#PADE2125602
STATUSACTIVE
PROPERTY TYPEResidential - Single Family
SCHOOLCHICHESTER
Property Description
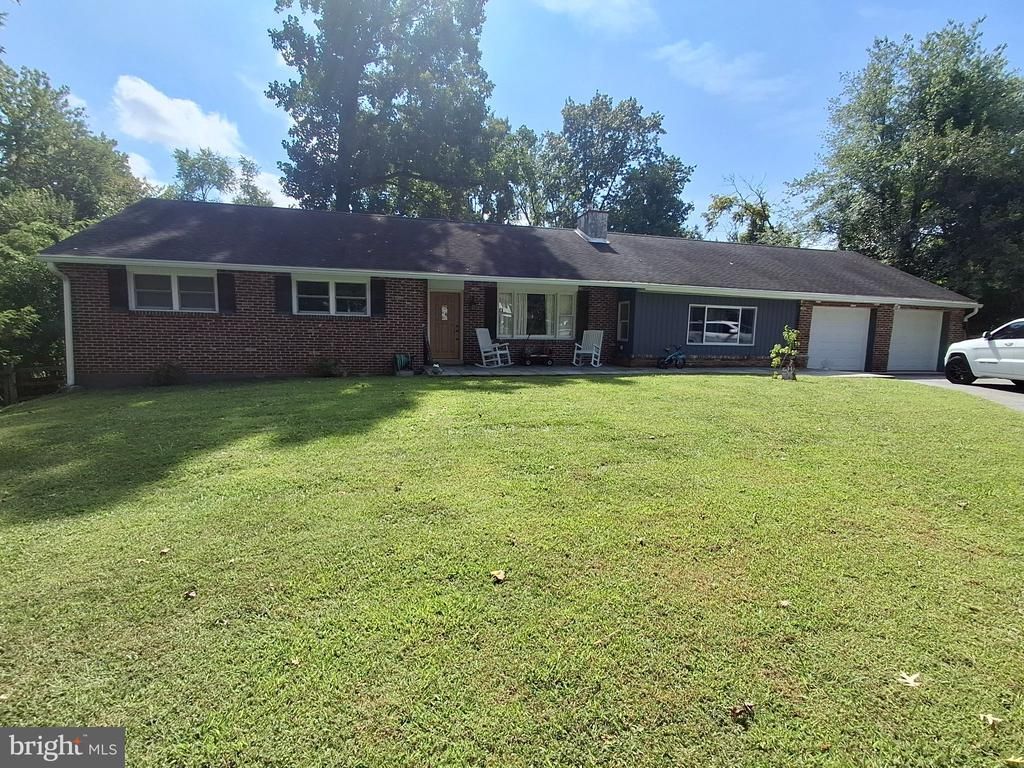
Large, expanded 2-bedroom, 2-bathroom ranch home with 2-car attached garage on large partially wooded lot in Upper Chichester. The main floor was fully renovated in 2018 including a large cathedral ceiling great room with sliding doors to the rear yard. The 2-car garage is accessible directly from the great room for added convenience and security. The partially finished basement has a walk-out entrance to the yard. This area would make a fantastic game room.
Property Features
Property Type: Residential - Single Family
Basement: Yes
Basement: Sump Pump, Windows, Partially Finished, Poured Concrete, Outside Entrance, Walkout Stairs
Cooling: Ceiling Fan(s), Central A/C
Fireplaces: 1
Fuel Type: Natural Gas
Heating: Baseboard - Hot Water
Home Style: Ranch/Rambler
Lot Size: 0.53 Acres
Roof Type: Architectural Shingle
Stories: 1.0
Taxes: $9,610
Year Built: 1972
Feature Descriptions
Accessibility: 36"+ wide Halls,32"+ wide Doors, >84" Garage Door, Level Entry - Main
Additional Structures: Above Grade
Appliances: Dishwasher, Refrigerator, Water Heater, Washer/Dryer Hookups Only, Oven/Range - Gas, Built-In Microwave
Electric: 200+ Amp Service, 120/240V, Single Phase
Exterior: Block, Brick Front, Stucco, Vinyl Siding
Exterior: Flood Lights
Fencing: Split Rail
Fireplace: Brick
Flooring: Carpet, Ceramic Tile, Hardwood
Interior: Attic, Kitchen - Island, Bathroom - Tub Shower, Bathroom - Stall Shower, Recessed Lighting, Skylight(s), Wood Floors
Location: Suburban
Lot: Front Yard, Rear Yard, Sloping
Lot Dimensions: 0.53 Acre(S)
Municipality: UPPER CHICHESTER TWP
Number of Rooms: 9
Parking Features: Paved Driveway
Parking Notes: 2 Total Parking Spaces
Pet Restrictions: No Pet Restrictions
Rooms: Dining Room, Bedroom 2,Kitchen, Game Room, Bedroom 1,Great Room, Laundry, Bathroom 1,Bathroom 2
Sewer: Public Sewer
SQFT Above Finished: 1900
SQFT Total Finished: 1900
Structure Type: Detached
Total Garage/Parking Spaces: 2
Utilities: Cable TV, Natural Gas Available, Electric Available, Above Ground, Sewer Available, Water Available
Water: Public
Windows: Double Hung, Vinyl Clad
Room Sizes
Great Room: 28 x 18 Level - Main
Dining Room: 19 x 12 Level - Main
Kitchen: 19 x 11 Level - Main
Bathroom 1: 6 x 7 Level - Main
Bedroom 1: 10 x 13 Level - Main
Bedroom 2: 27 x 13 Level - Main
Bathroom 2: 5 x 10 Level - Main
Game Room: 22 x 23 Level - Lower 1
Laundry: 15 x 23 Level - Lower 1
Local Schools
High School: CHICHESTER
Middle School: CHICHESTER
Elementary School: HILLTOP
School District: CHICHESTER
Listed By / Shown By
Listed By
Agency Name: Homecoin.com
Agency Phone: 8884002513
Shown By
Agency Title: RealtyMark
Agency Phone: 888-260-0040

Estimate Your Payment
Estimated Payment
$ 2,034.28 per month $1,090.53 Principal & Interest $800.83 Property Tax $142.92 Homeowner's InsuranceChange Payment Information


4499 Bethel Road | MLS# PADE2125602
This single family home located at 4499 Bethel Road , Boothwyn, PA 19061 is currently listed for sale with an asking price of $490,000. This property was built in 1972 and has 3 bedrooms and 2 full baths with 1900 sq. ft. Bethel Road is located within the CHICHESTER school district. Search Boothwyn real estate on www.realtymark.net today.