
BEDS5
BATHS4 full 1 partial
SQUARE FEET4,544
MLS#O6424551
STATUSPending
PROPERTY TYPEResidential - Single Family
SUBDIVISIONMAGNOLIA PARK WINDERMERE
Property Description
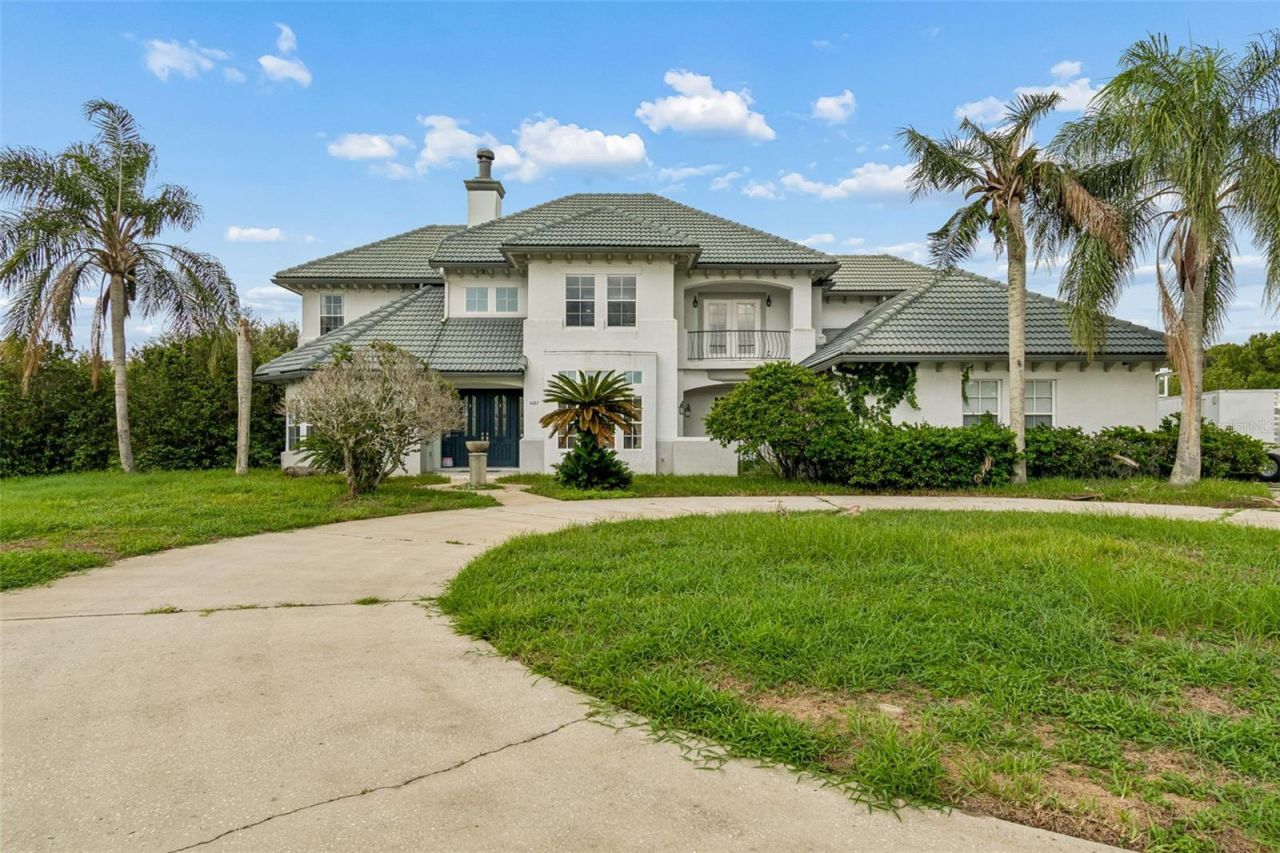
Under contract-accepting backup offers. Rarely does an opportunity like this become available in one of Windermere's exclusive gated communities. Set behind the gates of Magnolia Park, an intimate enclave of just 32 custom-designed homes, this pool estate offers 4,544 heated square feet with five bedrooms, four full baths, one half bath, a three-car garage and a circular driveway, all on an impressive 0.85-acre homesite. Whether you're looking to create your forever home or invest in one of Windermere's premier communities, this is a rare opportunity to customize a luxury estate to your exact vision. On a quiet cul-de-sac, this impressive residence welcomes you with soaring ceilings exceeding 20 feet in the family room, creating an impressive sense of space and natural light. Formal living and dining rooms provide elegant spaces for entertaining, while the thoughtfully designed floor plan offers exceptional flexibility for today's lifestyle. The private first-floor primary suite features an oversized en-suite bath ready for your custom design and personal finishes. Toward rear of the home, you'll find a private office, a flexible bonus room that could easily serve as a sixth bedroom, and a full pool bath with direct access to the lanai, ideal for working from home, accommodating guests or creating a private retreat. The spacious kitchen offers exceptional storage with two walk-in pantries, a breakfast nook overlooking the backyard and an open layout ready to become the heart of the home. A generously sized laundry room with a utility sink is conveniently near the garage. Upstairs features four generously sized bedrooms, two full baths and a versatile loft that can easily function as a media room, game room, second living area or homework space. Go outside to enjoy the Florida lifestyle with a covered lanai, expansive paver patio, sparkling pool and spa, and an oversized backyard offering privacy and endless possibilities for outdoor entertaining, recreation or future enhancements. The transformation has begun, allowing the next owner to bring their vision to life. Whether your style is modern, transitional or timeless, this home provides an exceptional opportunity to personalize a luxury estate while building equity in one of Windermere's premier gated communities. Magnolia Park offers a peaceful setting while remaining just minutes from downtown Windermere, Winter Garden Village, and the renowned shopping, dining and entertainment of Dr. Phillips. Enjoy convenient access to SR 429, Florida Turnpike, SR 408 and Interstate 4, making travel throughout Central Florida effortless. Disney, championship golf courses, world-famous attractions, Orlando International Airport, and many of the area's top-rated public and private schools are all within easy reach. With its exclusive location, generous floor plan, expansive homesite, outstanding potential and opportunity to create a one-of-a-kind residence, this is one of the most compelling opportunities to come to market in Windermere. Opportunities like this in Magnolia Park are few and far between.
Property Features
Property Type: Residential - Single Family
Cooling: Central Air
Garage: 3 car attached
Heating: Central
Lot Size: 0.85 Acres
Roof Type: Tile
Stories: 2.0
Taxes: $15,588
Year Built: 1996
Amenities
Built-in Features
Cathedral Ceiling(s)
Coffered Ceiling(s)
Eat-in Kitchen
High Ceilings
Kitchen/Family Room Combo
L Dining
Primary Bedroom Main Floor
Walk-In Closet(s)
Sidewalk
Feature Descriptions
Additional Rooms: Bonus Room, Den/Library/Office, Family Room, Formal Dining Room Separate, Formal Living Room Separate, Inside Utility
Appliances: Built-In Oven, Microwave, Refrigerator
Community Features: Gated Community - No Guard
Days on Site: 1
Directions: Take Floridaâ??s Turnpike to SR 429 South. Exit at Winter Garden Vineland Rd (CR 535) and head east. Turn left into the community, then take the first right onto Begonia Ct. Follow Begonia Ct to the end of the cul-de-sac. Home is on the left.
Exterior: Block, Stucco
Fireplace: Family Room, Wood Burning
Fireplace Y/N: Yes
Flood Zone Code: X
Flooring: Carpet, Tile
Foundation: Slab
HOA Fee: 400/ Quarterly
HOA Y/N: Yes
Home Warranty Y/N: No
Listing Terms: Cash
Lot: Cul-De-Sac
Lot Dimensions: 0.85
Ownership: Fee Simple
Parking: Circular Driveway, Garage Faces Side
Parking Notes: Circular Driveway, Garage Faces Side
Patio/Porch: Covered, Screened
Pets Allowed: Cats OK, Dogs OK
Pets Restrictions: Buyer to confirm pet restrictions with the HOA and county.
Pool: In Ground
Property Attached Y/N: No
Property Sub-Type: Single Family Residence
Sewer: Septic Tank
Showing Instructions: Sentri Lock Box, Appointment Only, ShowingTime
Spa: In Ground
Special Sale Provisions: None
Swimming Pool: Yes
Utilities: Electricity Available
Water: Well
Water Access Y/N: No
Zoning: R-CE-C
Room Sizes
Family Room: 19x20
Dining Room: 17x13
Living Room: 14x13
Primary Bedroom: 21x18
Den: 12x11
Office: 14x12
Kitchen: 14x13
Dinette: 14x8
Laundry: 8x8
Bedroom 2: 14x12
Bedroom 3: 14x11
Bedroom 4: 13x11
Bedroom 5: 13x11
Loft: 13x13
Local Schools
High School: Windermere High School
Middle School: Bridgewater Middle
Elementary School: Windermere Elem
Listed By / Shown By
Listed By
Agency Name: PREMIER SOTHEBYS INT'L REALTY
Agency Contact: 407-581-7888
Shown By
Agency Title: RealtyMark
Agency Phone: 888-260-0040

Estimate Your Payment
Estimated Payment
$ 3,690.37 per month $2,114.29 Principal & Interest $1,299.00 Property Tax $277.08 Homeowner's InsuranceChange Payment Information




4482 Begonia Court | MLS# O6424551
This single family home located at 4482 Begonia Court, Windermere, FL 34786 is currently listed for sale with an asking price of $950,000. This property was built in 1996 and has 5 bedrooms and 4 full and 1 partial baths with 4544 sq. ft. Begonia Court is located in the MAGNOLIA PARK WINDERMERE subdivision. Search MAGNOLIA PARK WINDERMERE real estate on www.realtymark.net today.