
BEDS1
BATHS1 full
SQUARE FEET600
MLS#A4667004
STATUSActive
PROPERTY TYPEResidential - Condominium
SUBDIVISIONIRONWOOD FIRST
Property Description
Welcome to Ironwood, a friendly 55+ golf community in West Bradenton! This move-in-ready one-bedroom, one-bath condo offers a combination of comfort, convenience, and thoughtful updates. The kitchen features newer appliances and modern light fixtures, while the water heater was replaced in 2021. A covered lanai sits directly off the bedroom for fresh air or FL sunshine. Your laundry facilities and your private storage locker are located on the same floor, with elevator access making daily living easy. A covered, assigned parking spot is also in a perfect location - a valuable perk for Florida living. Just across the street, enjoy the community pool and clubhouse, perfect for relaxing or socializing with neighbors. Ironwood provides pay-as-you-play access to a public golf course, with grocery stores, Walmart, and dining options all within a quarter mile. The monthly fee covers cable, internet, water, sewer, trash, exterior maintenance, pest control, and building insurance - simplifying your budget and lifestyle. For added convenience, select furniture can be included in the sale, allowing you to move in effortlessly and start enjoying everything this active, well-kept community has to offer - all just minutes from shopping, medical facilities, outdoor recreation, and Bradenton's beautiful Gulf beaches.
Property Features
Property Type: Residential - Condominium
Cooling: Central Air
Heating: Central
Lot Size: 2.75 Acres
Roof Type: Concrete, Other
Stories: 3.0
Taxes: $767
Year Built: 1971
Amenities
Thermostat
Storage
Feature Descriptions
Appliances: Microwave, Range, Refrigerator
Association Amenities: Clubhouse
Community Features: Buyer Approval Required, Fitness Center, No Truck/RV/Motorcycle Parking, Pool, Tennis Court(s)
Condo Fee: $484/ Monthly
Days on Site: 221
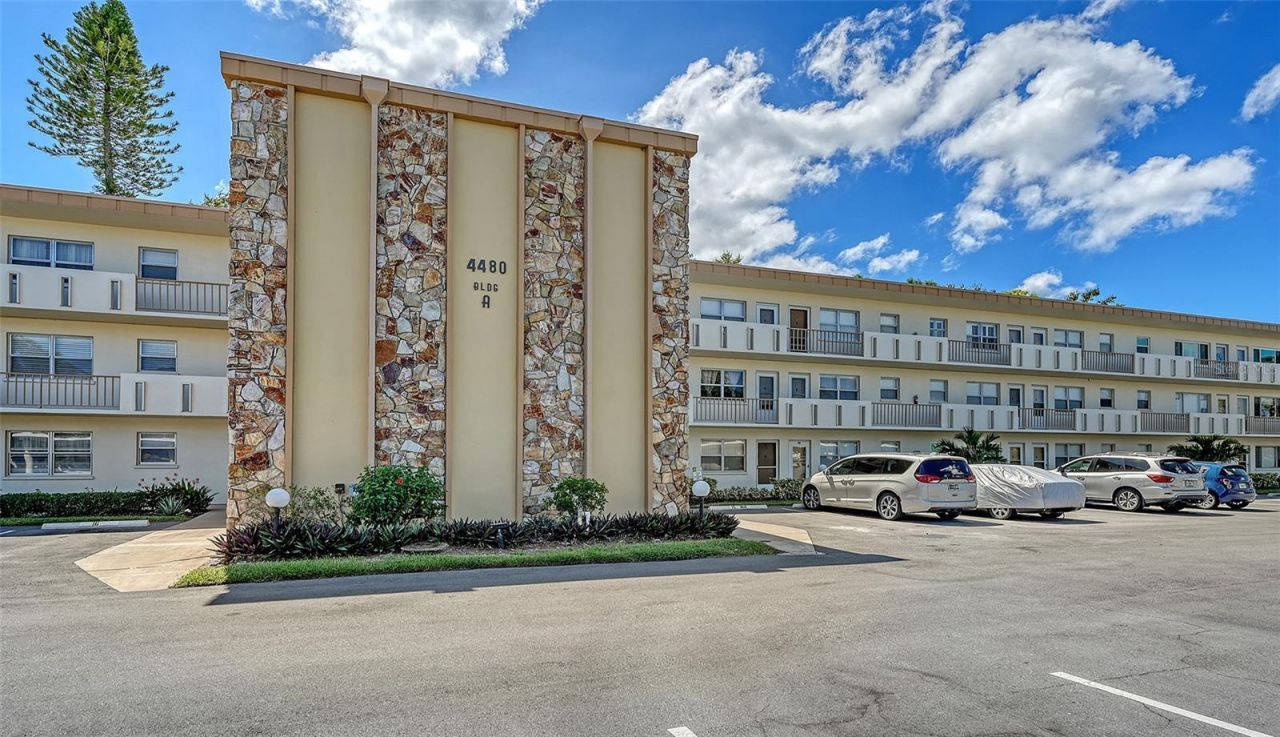
Directions: From Cortez Rd W, turn into Ironwood and bear left on the round about. First building on left - please park in assigned guest spots (uncovered).
Exterior: Block, Stone
Flood Zone Code: X
Flooring: Ceramic Tile, Vinyl
Foundation: Slab
HOA Y/N: Yes
Home Warranty Y/N: No
Listing Terms: Cash, Conventional
Lot Dimensions: 2.75
Number of Pets: 1
Ownership: Condominium
Parking: Assigned, Covered
Parking Notes: Assigned, Covered
Patio/Porch: Enclosed, Rear Porch, Screened
Pets Allowed: Yes
Pets Restrictions: one dog, cat or bird with a max weight of 25lbs at maturity for owners only not tenants.
Pets Size: Small (16-35 Lbs.)
Pets Weight (Max): 25
Property Attached Y/N: No
Property Sub-Type: Condominium
Senior Community: Yes
Sewer: Public Sewer
Showing Instructions: Combination Lock Box
Special Sale Provisions: None
Utilities: BB/HS Internet Available, Cable Connected, Public, Sewer Connected, Water Connected
Water: Public
Water Access Y/N: No
Zoning: PDP
Room Sizes
Primary Bedroom: 12x13
Living Room: 11x17
Dining Room: 7x8
Kitchen: 7x8
Bathroom 1: 5x5
Balcony/Porch/Lanai: 9x5
Local Schools
High School: Bayshore High
Middle School: W.D. Sugg Middle
Elementary School: Moody Elementary
Listed By / Shown By
Listed By
Agency Name: COLDWELL BANKER REALTY
Agency Contact: 941-388-3966
Shown By
Agency Title: RealtyMark
Agency Phone: 888-260-0400

Estimate Your Payment
Estimated Payment
$ 300.54 per month $209.20 Principal & Interest $63.92 Property Tax $27.42 Homeowner's InsuranceChange Payment Information




4480 Ironwood Circle, Unit 311A | MLS# A4667004
This condo located at 4480 Ironwood Circle, Unit 311A, Bradenton, FL 34209 is currently listed for sale with an asking price of $94,000. This property was built in 1971 and has 1 bedrooms and 1 full baths with 600 sq. ft. Ironwood Circle, Unit 311A is located in the IRONWOOD FIRST subdivision. Search IRONWOOD FIRST real estate on www.realtymark.net today.