
BEDS3
BATHS1 full
SQUARE FEET1,290
MLS#PALA2082950
STATUSPENDING
PROPERTY TYPEResidential - Townhouse
SUBDIVISIONCABBAGE HILL
SCHOOLSCHOOL DISTRICT OF LANCASTER
Property Description
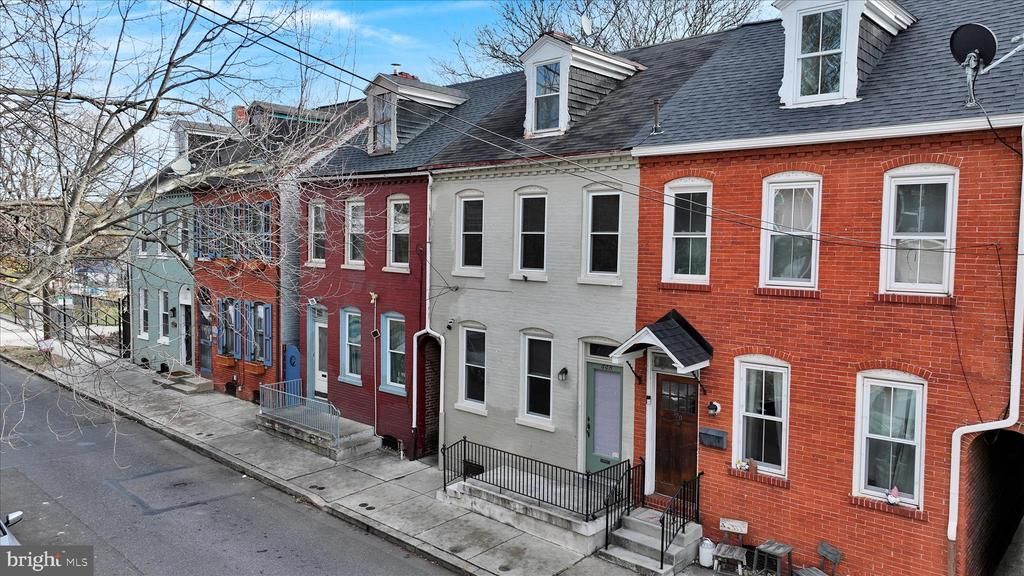
Just Listed!! Affordable brick townhome offers 2-3 Bedrooms, spacious Kitchen that opens to a convenient patio. Small front porch. Hardwood floors in the Living Rm. & Dining Rm. Mature landscaping offers some privacy and a peaceful place to relax at the end of the day. Fencing in yard is a mix of metal & Wood. Whole House Replacement Windows are a plus! Attic windows replaced June, 2020 - 1st. floor windows replaced July, 2022 - 2nd Fl. windows replaced September, 2022. Located near Culliton Park - take a look at this home you can make your own when you add your love and special touches. Property has been an investment property for the Sellers, who are located in California. Easy to show and Priced at only $174,950 !
Property Features
Property Type: Residential - Townhouse
Basement: Yes
Basement: Partial, Poured Concrete, Unfinished
Cooling: Ceiling Fan(s)
Fuel Type: Natural Gas, Electric
Heating: Hot Water, Baseboard - Electric, Radiator
Home Style: Traditional
Lot Size: 0.04 Acres
Roof Type: Rubber, Shingle
Stories: 2.5
Taxes: $2,367
Year Built: 1900
Feature Descriptions
Additional Structures: Above Grade, Below Grade
Appliances: Oven/Range - Gas, Refrigerator, Water Heater
Days on Site: 105
Electric: 100 Amp Service
Exterior: Brick, Masonry, Copper Plumbing
Fencing: Wood, Other
Flooring: Ceramic Tile, Hardwood, Partially Carpeted, Tile/Brick, Wood
Interior: Attic, Bathroom - Tub Shower, Ceiling Fan(s), Dining Area
Lot Dimensions: 0.04 Acre(S)
Municipality: LANCASTER CITY
Rooms: Living Room, Dining Room, Bedroom 2,Bedroom 3,Kitchen, Basement, Bedroom 1,Attic, Full Bath
Sewer: Public Sewer
SQFT Above Finished: 1290
SQFT Total Finished: 1290
Structure Type: Interior Row/Townhouse
Water: Public
Windows: Replacement
Room Sizes
Basement: 42 x 14 Level - Lower 1
Dining Room: 11 x 12 Level - Main
Kitchen: 18 x 10 Level - Main
Living Room: 14 x 12 Level - Main
Full Bath: 7 x 6 Level - Upper 1
Bedroom 1: 16 x 11 Level - Upper 1
Bedroom 2: 10 x 11 Level - Upper 1
Bedroom 3: 9 x 13 Level - Upper 1
Attic: 21 x 16 Level - Upper 2
Local Schools
School District: SCHOOL DISTRICT OF LANCASTER
Listed By / Shown By
Listed By
Agency Name: Berkshire Hathaway HomeServices Homesale Realty
Agency Phone: 7173930100
Shown By
Agency Title: RealtyMark
Agency Phone: 888-260-0400

Estimate Your Payment
Estimated Payment
$ 637.64 per month $389.36 Principal & Interest $197.25 Property Tax $51.03 Homeowner's InsuranceChange Payment Information


448 Fremont Street | MLS# PALA2082950
This townhouse located at 448 Fremont Street, Lancaster, PA 17603 is currently listed for sale with an asking price of $174,950. This property was built in 1900 and has 3 bedrooms and 1 full baths with 1290 sq. ft. Fremont Street is located in the CABBAGE HILL subdivision within the SCHOOL DISTRICT OF LANCASTER school district. Search CABBAGE HILL real estate on www.realtymark.net today.