
BEDS3
BATHS2 full
SQUARE FEET1,680
MLS#MDAA2149900
STATUSACTIVE
PROPERTY TYPEResidential - Townhouse
SUBDIVISIONWOODS LANDING
SCHOOLANNE ARUNDEL COUNTY PUBLIC SCHOOLS
Property Description
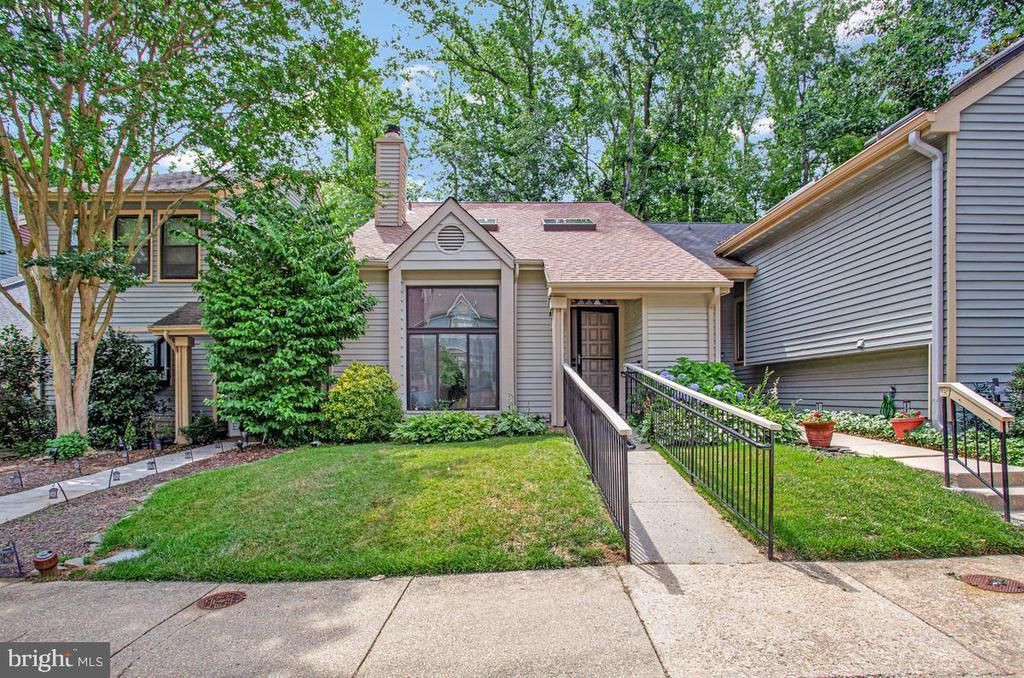
Welcome home to this beautifully maintained 3-bedroom, 2-bath contemporary townhome featuring an inviting open floor plan designed for comfortable lifestyle. The spacious living room showcases soaring ceilings, abundant natural light from expansive windows and skylights, and a cozy wood-burning fireplace. The adjoining dining area flows seamlessly into the spacious kitchen, complete with stainless steel appliances and direct access to a private patio overlooking a peaceful, wooded setting. The desirable main-level primary suite offers a private bath and its own walkout to the patio, creating a relaxing retreat. Upstairs, you'll find two generously sized bedrooms, a versatile loft area perfect for a home office or reading nook, with plenty of natural light. Enjoy an active lifestyle with outstanding community amenities, including scenic walking paths leading to an observation deck with views of the Little Magothy River, tennis and pickleball courts, boat and trailer storage, dog park, and playground. This home offers the perfect blend of comfort, convenience, and outdoor recreation. Major improvements, including a new roof, new HVAC system, new flooring and new skylights adding lasting value and peace of mind.
Property Features
Property Type: Residential - Townhouse
Cooling: Ceiling Fan(s), Central A/C, Heat Pump(s)
Fireplaces: 1
Fuel Type: Electric
Heating: Heat Pump(s)
Home Style: Contemporary
Lot Size: 0.06 Acres
Stories: 2.0
Taxes: $4,107
Year Built: 1984
Feature Descriptions
Accessibility: Ramp - Main Level
Additional Structures: Above Grade, Below Grade
Appliances: Dishwasher, Disposal, Dryer, Oven/Range - Electric, Refrigerator, Stainless Steel Appliances, Washer
Community Amenities: Common Grounds, Dog Park, Jog/Walk Path, Pickleball Courts, Picnic Area, Tennis Courts, Tot Lots/Playground
Days on Site: 16
Exterior: Frame
Fireplace: Wood
Flooring: Carpet, Ceramic Tile, Luxury Vinyl Plank
HOA Fee: $135.00/Monthly
Interior: Carpet, Ceiling Fan(s), Dining Area, Entry Level Bedroom, Family Room Off Kitchen, Floor Plan - Traditional, Kitchen - Country, Primary Bath(s), Recessed Lighting, Skylight(s), Walk-in Closet(s)
Lot Dimensions: 0.06 Acre(S)
Parking Features: Assigned
Rooms: Living Room, Dining Room, Primary Bedroom, Bedroom 2,Bedroom 3,Kitchen, Loft, Primary Bathroom, Full Bath
Sewer: Public Sewer
SQFT Above Finished: 1680
SQFT Total Finished: 1680
Structure Type: Interior Row/Townhouse
Water: Public
Room Sizes
Living Room: 15 x 12 Level - Main
Dining Room: 12 x 12 Level - Main
Kitchen: 15 x 12 Level - Main
Primary Bedroom: 15 x 11 Level - Main
Primary Bathroom: 12 x 6 Level - Main
Bedroom 2: 12 x 11 Level - Upper 1
Bedroom 3: 12 x 11 Level - Upper 1
Loft: 13 x 12 Level - Upper 1
Local Schools
School District: ANNE ARUNDEL COUNTY PUBLIC SCHOOLS
Listed By / Shown By
Listed By
Agency Name: Long & Foster Real Estate, Inc.
Agency Phone: 4102244999
Shown By
Agency Title: RealtyMark
Agency Phone: 888-260-0040

Estimate Your Payment
Estimated Payment
$ 1,449.58 per month $979.03 Principal & Interest $342.25 Property Tax $128.30 Homeowner's InsuranceChange Payment Information


448 Cranes Roost Court | MLS# MDAA2149900
This townhouse located at 448 Cranes Roost Court, Annapolis, MD 21409 is currently listed for sale with an asking price of $439,900. This property was built in 1984 and has 3 bedrooms and 2 full baths with 1680 sq. ft. Cranes Roost Court is located in the WOODS LANDING subdivision within the ANNE ARUNDEL COUNTY PUBLIC SCHOOLS school district. Search WOODS LANDING real estate on www.realtymark.net today.