
BEDS4
BATHS2 full 1 partial
SQUARE FEET2,036
MLS#NJGL2079524
STATUSACTIVE
PROPERTY TYPEResidential - Townhouse
SUBDIVISIONBLUEBELL FARMS
SCHOOLMONROE TOWNSHIP PUBLIC SCHOOLS
Property Description
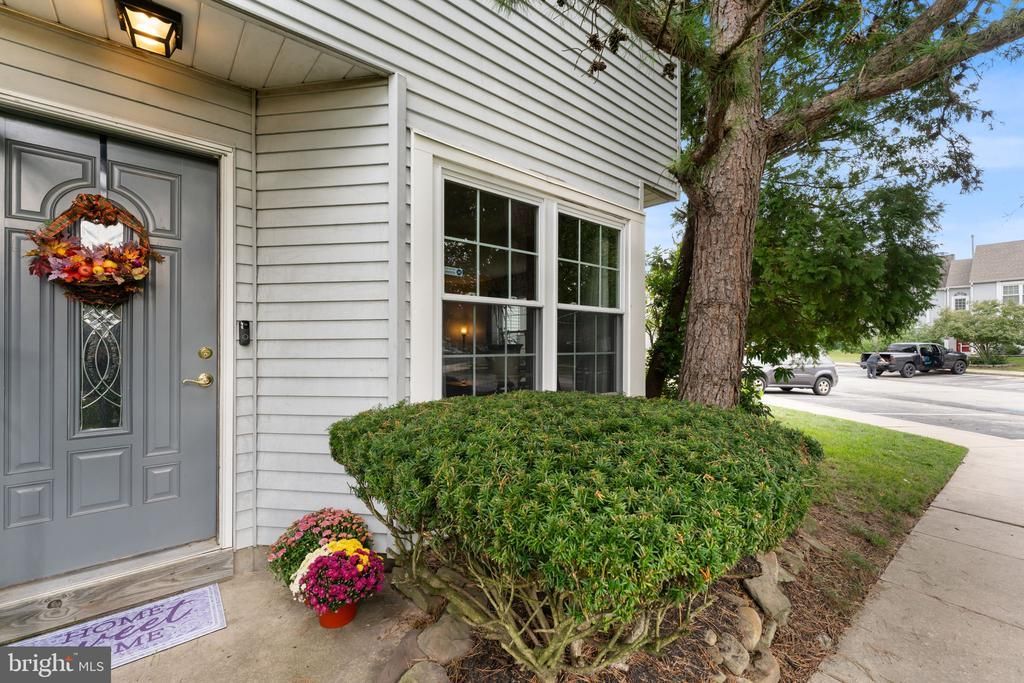
Discover an unparalleled lifestyle in this exquisite end-of-row townhouse located in the prestigious Bluebell Farms community. This stunning residence, set to undergo a major renovation in 2025, promises to elevate your living experience with its luxurious features and modern design. Step inside to find a harmonious blend of elegance and comfort. The kitchen is a chef's dream, featuring a six-burner stove, built-in microwave, and energy-efficient appliances that make cooking a delight. Upgraded countertops and custom 42-inch cabinetry add a touch of sophistication, while the eat-in area provides a casual dining option bathed in natural light from the skylights above. The interior boasts four generously sized bedrooms, including a primary suite that offers a private oasis with a luxurious soaking tub and a walk-in closet that caters to your storage needs. Elegant wood floors and plush carpeting create a warm ambiance throughout, complemented by recessed lighting and tasteful window treatments that enhance the home's contemporary aesthetic. Step outside to enjoy the beautifully landscaped exterior, this end unit has the largest back yard of every home in this community! Professionally landscaped, featuring a custom wooden deck, a BBQ grill for summer cookouts and ample outdoor lighting for evening gatherings. The community amenities include a sparkling pool and tennis courts, providing endless opportunities for recreation and relaxation. With assigned parking for three vehicles and additional off-street options, convenience is at your fingertips. Safety and security are paramount, with a comprehensive security system that includes exterior cameras, motion detectors, and 24-hour monitoring, ensuring peace of mind for you and your loved ones. This property is not just a home; it's a lifestyle choice that embodies luxury, comfort, and community. With its prime location just a mile from public transportation and a vibrant neighborhood atmosphere, you'll enjoy easy access to everything you need while retreating to your serene sanctuary at the end of the day. Don't miss the opportunity to make this exceptional property your own and experience the elevated lifestyle that awaits you in Bluebell Farms. Schedule your private tour today and envision the possibilities!
Property Features
Property Type: Residential - Townhouse
Cooling: Ceiling Fan(s), Attic Fan, Programmable Thermostat, C
Fuel Type: Natural Gas
Heating: Programmable Thermostat,90% Forced Air, Energy Star
Home Style: Contemporary
Lot Size: 0.00 Acre(S)
Roof Type: Architectural Shingle
Stories: 3.0
Taxes: $5,446
Year Built: 1991
Feature Descriptions
Accessibility: Other Bath Mod
Additional Structures: Above Grade
Appliances: Water Heater - High-Efficiency, Washer, Built-In Microwave, Built-In Range, Cooktop, Dishwasher, Disposal, Dryer - Gas, Dual Flush Toilets, Energy Efficient Appliances, ENERGY STAR Refrigerator, Exhaust Fan, Oven/Range - Gas, Range Hood, Refrigerator, Six Burner Stove, Stainless Steel Appliances
Days on Site: 3
Electric: 120/240V
Exterior: Aluminum Siding, Concrete, Copper Plumbing, Combinati
Exterior: BBQ Grill, Chimney Cap(s), Exterior Lighting, Flood Lights, Gutter System, Sidewalks, Street Lights, Tennis Court(s)
Flooring: Ceramic Tile, Carpet, Engineered Wood, Hardwood, Laminate Plank, Luxury Vinyl Plank
HOA Fee: $132.00/Monthly
Interior: Wood Floors, Window Treatments, Walk-in Closet(s), Upgraded Countertops, Stain/Lead Glass, Skylight(s), Recessed Lighting, Primary Bath(s), Kitchen - Island, Kitchen - Gourmet, Kitchen - Eat-In, Floor Plan - Open, Family Room Off Kitchen, Dining Area, Ceiling Fan(s), Carpet, Bathroom - Tub Shower, Bathroom - Stall Shower, Bathroom - Soaking Tub, Wine Storage
Lot Dimensions: 0.00 Acre(S)
Municipality: MONROE TWP
Parking Features: Assigned, Free, Lighted Parking, Private
Parking Notes: 3 Total Parking Spaces
Pet Restrictions: Cats OK, Dogs OK
Sewer: Public Sewer
SQFT Above Finished: 2036
SQFT Total Finished: 2036
Structure Type: End of Row/Townhouse
Total Garage/Parking Spaces: 3
Utilities: Electric Available, Multiple Phone Lines, Natural Gas Available, Phone, Sewer Available, Water Available, Cable TV, Cable TV Available
Water: Public
Windows: Storm, Screens, Insulated, Double Hung, Bay/Bow
Local Schools
High School: WILLIAMSTOWN
Middle School: BUNKER HILL
Elementary School: WHITMAN
School District: MONROE TOWNSHIP PUBLIC SCHOOLS
Listed By / Shown By
Listed By
Agency Name: Century 21 Rauh & Johns
Agency Phone: 8565820366
Shown By
Agency Title: RealtyMark
Agency Phone: 888-260-0040

Estimate Your Payment
Estimated Payment
$ 1,303.92 per month $751.58 Principal & Interest $453.83 Property Tax $98.50 Homeowner's InsuranceChange Payment Information


447 Whitman Lane | MLS# NJGL2079524
This townhouse located at 447 Whitman Lane, Williamstown, NJ 08094 is currently listed for sale with an asking price of $337,704. This property was built in 1991 and has 4 bedrooms and 2 full and 1 partial baths with 2036 sq. ft. Whitman Lane is located in the BLUEBELL FARMS subdivision within the MONROE TOWNSHIP PUBLIC SCHOOLS school district. Search BLUEBELL FARMS real estate on www.realtymark.net today.