
BEDS3
BATHS1 full 1 partial
SQUARE FEET1,248
MLS#PALA2088402
STATUSPENDING
PROPERTY TYPEResidential - Single Family
SCHOOLEPHRATA AREA
Property Description
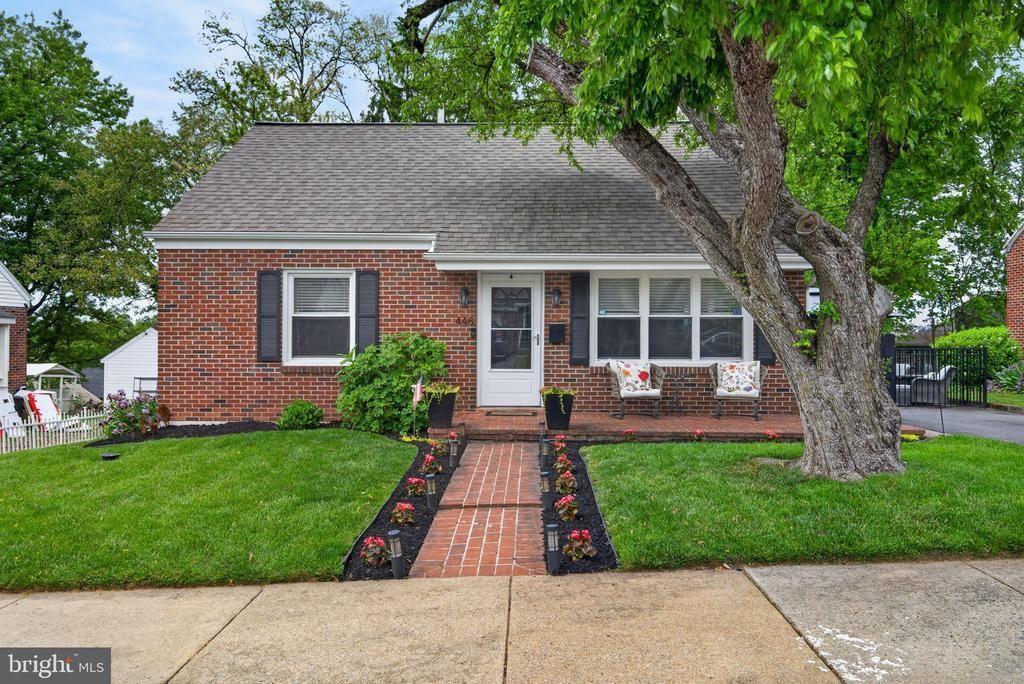
Nestled in a walkable neighborhood in the Borough within Ephrata Area School District, this charming brick Cape Cod offers comfort, character, and convenience. Featuring 3 bedrooms and 1.5 baths, the home includes two main-level bedrooms with a full bath and a spacious second-floor bedroom with a half bath, providing flexible living options for a variety of lifestyles. Beautiful hardwood floors, a bright living room, and an eat-in kitchen/dining area create a warm and inviting atmosphere. The full basement offers abundant storage and potential for additional living space, a workshop, or recreation area. Outside, enjoy the mature lot with a well-manicured fenced-in yard and lovely patio, perfect for entertaining or relaxing. Ideally located with walkability to downtown shops, restaurants, and access to the Warwick-to-Ephrata Rail Trail, this home also offers convenient access to Routes 272, 322, and 222, as well as the PA Turnpike for an easy commute. ***Offers due Sunday, 5/24, 5 p.m. Sellers will accept an offer Sunday evening.
Property Features
Property Type: Residential - Single Family
Basement: Full
Basement: Yes
Cooling: Heat Pump(s), Central A/C
Fuel Type: Electric
Heating: Heat Pump(s)
Home Style: Cape Cod
Lot Size: 0.13 Acres
Roof Type: Composite, Shingle
Stories: 1.5
Taxes: $2,833
Year Built: 1954
Feature Descriptions
Additional Structures: Above Grade, Below Grade
Appliances: Built-In Microwave, Dryer - Electric, Oven/Range - Electric, Washer
Days on Site: 6
Electric: 200+ Amp Service
Exterior: Sidewalks
Exterior: Brick, Masonry
Flooring: Hardwood, Vinyl, Wood
Interior: Wood Floors
Lot Dimensions: 0.13 Acre(S)
Municipality: EPHRATA BORO
Parking Features: Asphalt Driveway
Parking Notes: 3 Total Parking Spaces
Rooms: Living Room, Primary Bedroom, Bedroom 2,Kitchen, Bedroom 1,Full Bath, Half Bath
Sewer: Public Sewer
SQFT Above Finished: 1248
SQFT Total Finished: 1248
Structure Type: Detached
Total Garage/Parking Spaces: 3
Water: Public
Room Sizes
Living Room: 15 x 11 Level - Main
Kitchen: 14 x 10 Level - Main
Bedroom 1: 14 x 11 Level - Main
Bedroom 2: 13 x 10 Level - Main
Primary Bedroom: 17 x 12 Level - Upper 1
Local Schools
School District: EPHRATA AREA
Listed By / Shown By
Listed By
Agency Name: Berkshire Hathaway HomeServices Homesale Realty
Agency Phone: 7175609100
Shown By
Agency Title: RealtyMark
Agency Phone: 888-260-0400

Estimate Your Payment
Estimated Payment
$ 978.67 per month $656.54 Principal & Interest $236.08 Property Tax $86.04 Homeowner's InsuranceChange Payment Information


446 Lincoln Avenue | MLS# PALA2088402
This single family home located at 446 Lincoln Avenue, Ephrata, PA 17522 is currently listed for sale with an asking price of $295,000. This property was built in 1954 and has 3 bedrooms and 1 full and 1 partial baths with 1248 sq. ft. Lincoln Avenue is located within the EPHRATA AREA school district. Search Ephrata real estate on www.realtymark.net today.