
BEDS3
BATHS2 full
SQUARE FEET2,439
MLS#DENC2110908
STATUSACTIVE
PROPERTY TYPEResidential - Single Family
SUBDIVISIONTHE WOODS AT HIDDEN CREEK
SCHOOLAPPOQUINIMINK
Property Description
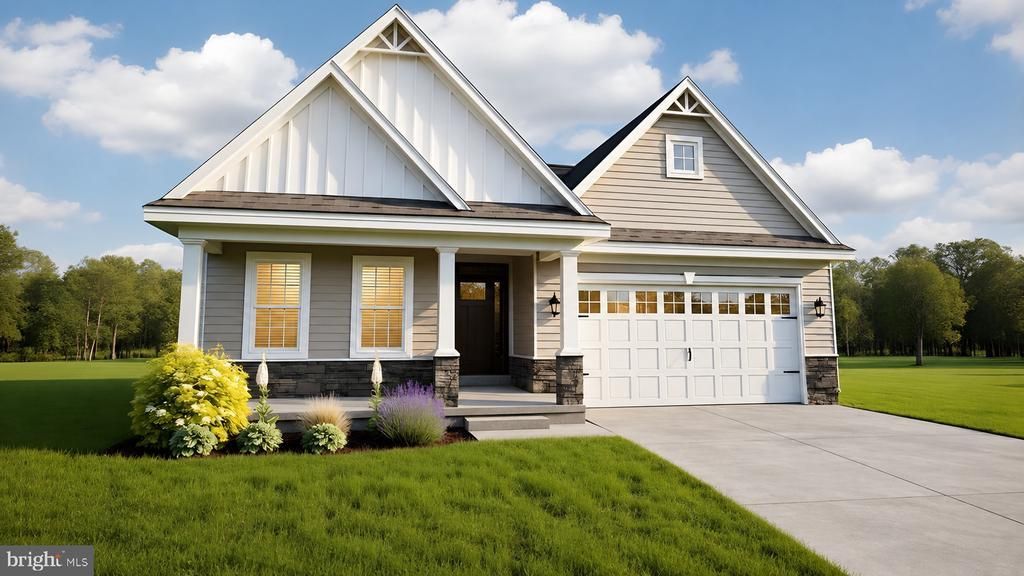
BUILD TO ORDER FLOOR PLAN. The Pembroke floor plan has style and simplicity in one. This home features a Cottage or Traditional exterior with a stone facade. Once you enter The Pembrooke you will be welcomed by a cozy foyer with luxury vinyl plank flooring. Add a 10' tray ceiling for loft. The open kitchen that includes granite with a 6' island including seating capability, a cafe area and family room allows you space to entertain. The large owners bedroom with en-suite tiled bath and shower, and two additional bedrooms are warmly welcomed. Or, you may transform a bedroom into a study for at home work. Clubhouse and pool included! The builder has a tremendous reputation for excellence and 50+ years of building experience with a proven track record of success. (This is a TO BE BUILT home, lot premiums may apply,) A bonus partially finished basement may be included if this home is built to order! Photos may be of a similar or decorated model home.
Property Features
Property Type: Residential - Single Family
Basement: Yes
Basement: Full, Drainage System
Cooling: Central A/C
Fuel Type: Natural Gas
Garage: 2
Heating: Programmable Thermostat,90% Forced Air
Home Style: Ranch/Rambler
Lot Size: 0.25 Acres
Roof Type: Pitched, Architectural Shingle
Stories: 1.0
Taxes: $4,174
Feature Descriptions
Accessibility: Accessible Switches/Outlets
Additional Structures: Above Grade, Below Grade
Appliances: Dishwasher, Disposal, Energy Efficient Appliances, Oven/Range - Electric, Range Hood, Built-In Microwave, Stainless Steel Appliances
Community Amenities: Club House, Pool - Outdoor
Days on Site: 40
Electric: Underground, 200+ Amp Service, Circuit Breakers
Exterior: Vinyl Siding
Exterior: Sidewalks, Street Lights
Flooring: Vinyl, Carpet, Other, Laminate Plank
HOA Fee: $630.00/Annually
Interior: Primary Bath(s), Kitchen - Island, Bathroom - Stall Shower, Dining Area, Pantry, Combination Kitchen/Dining, Upgraded Countertops
Lot: Level, Front Yard, Rear Yard, SideYard(s)
Lot Dimensions: 0.25 Acre(S)
Parking Notes: 2 Total Parking Spaces
Pet Restrictions: Breed Restrictions, Number Limit
Sewer: Public Sewer
SQFT Above Finished: 1637
SQFT Below Finished: 802
SQFT Total Finished: 2439
Structure Type: Detached
Total Garage/Parking Spaces: 2
Utilities: Cable TV Available
Water: Public
Windows: Energy Efficient, Double Pane, Screens, Low-E
Local Schools
High School: ODESSA
Middle School: EVERETT MEREDITH
Elementary School: TOWNSEND
School District: APPOQUINIMINK
Listed By / Shown By
Listed By
Agency Name: Mark L Handler Real Estate
Agency Phone: 3029999200
Shown By
Agency Title: RealtyMark
Agency Phone: 888-260-0040

Estimate Your Payment
Estimated Payment
$ 1,684.23 per month $1,181.55 Principal & Interest $347.83 Property Tax $154.85 Homeowner's InsuranceChange Payment Information


446 Bellflower Way, Unit PEMBROOK P | MLS# DENC2110908
This single family home located at 446 Bellflower Way, Unit PEMBROOK P, Townsend, DE 19734 is currently listed for sale with an asking price of $530,900. This property has 3 bedrooms and 2 full baths with 2439 sq. ft. Bellflower Way, Unit PEMBROOK P is located in the THE WOODS AT HIDDEN CREEK subdivision within the APPOQUINIMINK school district. Search THE WOODS AT HIDDEN CREEK real estate on www.realtymark.net today.