
BEDS3
BATHS2 full 1 partial
SQUARE FEET1,534
MLS#PABK2072118
STATUSPENDING
PROPERTY TYPEResidential - Townhouse
SUBDIVISIONMAIDENCREEK RIDGE
SCHOOLFLEETWOOD AREA
Property Description
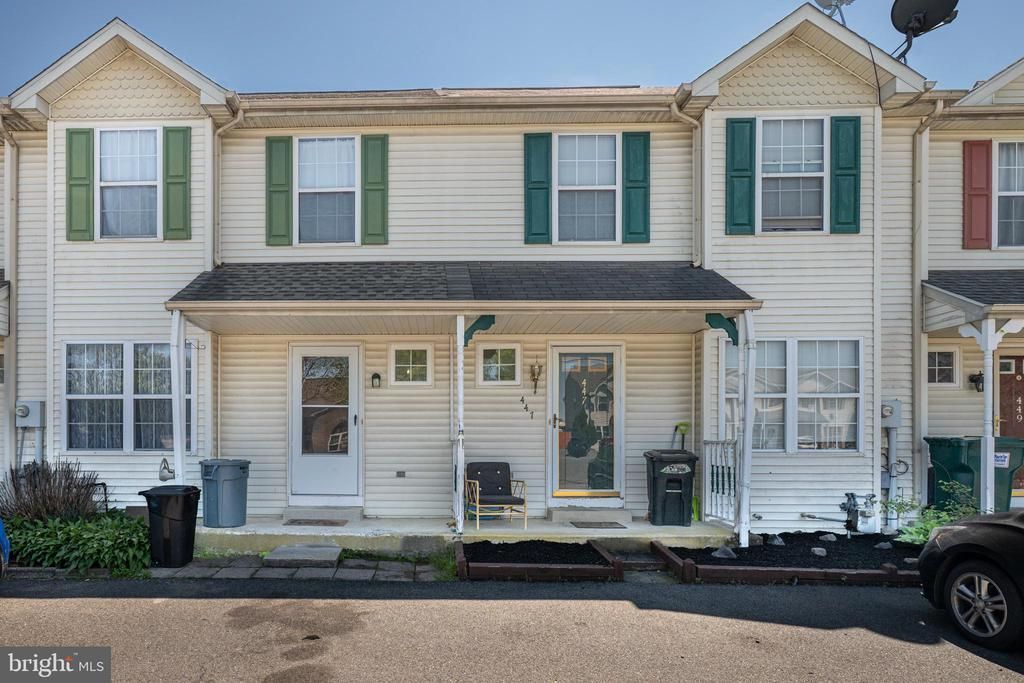
Come and Knock on the Door, Your Amazing 3 Bedroom 2.5 Bath Townhome is Waiting for YOU! 445 Hoch Road is located in a convenient expanding corridor within walking distance to Maidencreek Community Park with ball fields and recreation galore, commercial shops and conveniences at the entrance to the community, and close to the quaint up and coming all American Downtown Blandon. Upon parking in your 2 designated spots in front of the townhome, it's the open concept main floor featuring LVP flooring throughout, the seamless and inviting kitchen/dining space, half bath for guests, and large living room with fireplace and ample natural light from the rear sliders to the deck that will have you saying, I am Home! The fully fenced rear yard is great for pets and play. The second floor features a large primary bedroom with on suite full refreshed bathroom with step in shower and new LVP flooring. The 2 additional bedrooms are located on the rear of the home overlooking the yard and capturing great natural sunlight. The convenient second floor hallway laundry completes the second floor of the home. The clean unfinished basement provides opportunity with higher ceilings for a value add finished basement. With newer roof in 2020, vinyl siding, simple yard to manage, this Home is Just Waiting for YOU!!
Property Features
Property Type: Residential - Townhouse
Basement: Yes
Basement: Full, Unfinished, Poured Concrete
Cooling: Central A/C
Fireplaces: 1
Fuel Type: Natural Gas
Heating: Forced Air
Home Style: Colonial
Lot Size: 0.05 Acres
Roof Type: Shingle, Pitched
Stories: 2.0
Taxes: $3,359
Year Built: 1994
Feature Descriptions
Additional Structures: Above Grade, Below Grade
Days on Site: 5
Electric: 200+ Amp Service
Exterior: Vinyl Siding
Fencing: Chain Link
Fireplace: Wood
Flooring: Carpet, Luxury Vinyl Plank
HOA Fee: $800.00/Annually
Interior: Bathroom - Tub Shower, Breakfast Area, Ceiling Fan(s), Combination Kitchen/Dining, Dining Area, Floor Plan - Traditional, Kitchen - Eat-In
Lot Dimensions: 0.05 Acre(S)
Municipality: MAIDENCREEK TWP
Parking Features: Paved Parking, Private
Parking Notes: 2 Total Parking Spaces
Pet Restrictions: Number Limit
Rooms: Living Room, Dining Room, Primary Bedroom, Bedroom 2,Bedroom 3,Kitchen, Primary Bathroom, Full Bath, Half Bath
Sewer: Public Sewer
SQFT Above Finished: 1534
SQFT Total Finished: 1534
Structure Type: Interior Row/Townhouse
Total Garage/Parking Spaces: 2
Water: Public
Room Sizes
Dining Room: 9 x 12 Level - Main
Living Room: 20 x 19 Level - Main
Kitchen: 10 x 12 Level - Main
Half Bath: 7 x 3 Level - Main
Primary Bedroom: 13 x 16 Level - Upper 1
Primary Bathroom: 10 x 5 Level - Upper 1
Bedroom 2: 12 x 10 Level - Upper 1
Bedroom 3: 12 x 10 Level - Upper 1
Full Bath: 9 x 5 Level - Upper 1
Local Schools
High School: FLEETWOOD SENIOR
Middle School: FLEETWOOD
School District: FLEETWOOD AREA
Listed By / Shown By
Listed By
Agency Name: Kline Real Estate Works
Agency Phone: 6109485739
Shown By
Agency Title: RealtyMark
Agency Phone: 888-260-0400

Estimate Your Payment
Estimated Payment
$ 928.24 per month $573.21 Principal & Interest $279.92 Property Tax $75.12 Homeowner's InsuranceChange Payment Information


445 Hoch Road | MLS# PABK2072118
This townhouse located at 445 Hoch Road, Blandon, PA 19510 is currently listed for sale with an asking price of $257,555. This property was built in 1994 and has 3 bedrooms and 2 full and 1 partial baths with 1534 sq. ft. Hoch Road is located in the MAIDENCREEK RIDGE subdivision within the FLEETWOOD AREA school district. Search MAIDENCREEK RIDGE real estate on www.realtymark.net today.