
BEDS6
BATHS5 full
SQUARE FEET4,113
MLS#226036075
STATUSActive
PROPERTY TYPEResidential - Single Family
SUBDIVISIONSTONECREEK
Property Description
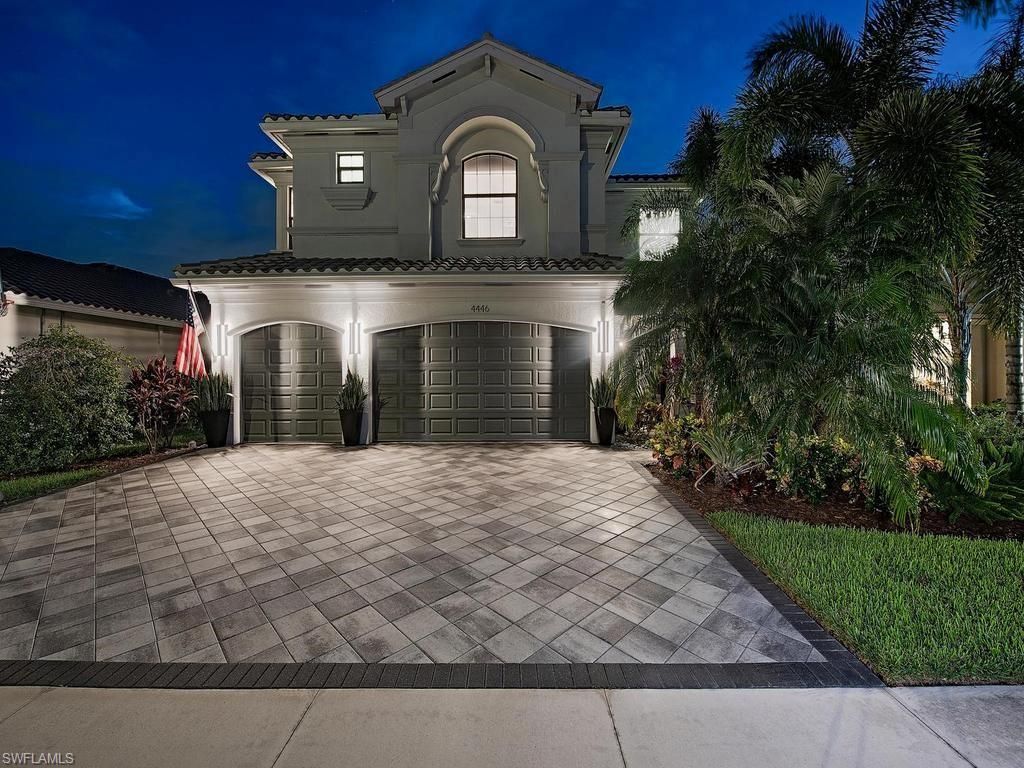
Some homes catch your eye. This one captures your imaginationâ??and makes it easy to picture yourself living here. Mornings begin with coffee overlooking the lake, afternoons move naturally to the pool, and evenings bring everyone back together around the kitchen & family room. With more than 4,100 SF, six bedrooms & five baths, there is space to gather, entertain, work & relax. Step outside and it becomes easy to see what makes this home special. A southern lake view creates a beautiful backdrop for a saltwater pool & spa added in 2022, surrounded by a tumbled-marble deck & enclosed within the picture screened lanai. A waterfall feature adds the relaxing sound of moving water, while the generous pool deck offers room for quiet mornings, sun-filled afternoons & dinner outdoors as the sun sets. Inside, the main living areas feel bright, open & connected. At the center of it all, the kitchen features upgraded white cabinetry, quartz countertops, double ovens, a vented hood over the gas cooktop, newer LG refrigerator, tile backsplash, center island, ambient cabinet lighting & an extended walk-in pantry. It flows directly into the family room, where a custom built-in entertainment wall creates a natural gathering place. Electronic shades at the sliders in the family room & formal living room add both convenience and privacy. A first-floor guest suite is a retreat for overnight visitors, while upstairs, the loft creates an additional living area with a built-in featuring a dual deskâ??ideal for homework & hobbies. One of the upstairs bedrooms also has a custom office built-in, creating another dedicated space for work or study. The primary suite feels comfortably removed from the activity of the home & includes a private balcony overlooking the lake, dual closets & separate his-and-hers bath areas beautifully finished with quartz counters, oversized Jacuzzi & a frameless glass shower with rain shower & handheld fixture. Thoughtful upgrades make everyday living easier, including luxury vinyl plank flooring, impact-resistant windows & sliders, tinted downstairs windows, designer lighting & fans, tankless water heater, whole-home water softener & closet organizers in the kidsâ?? rooms. Even the garage has been thoughtfully finished with epoxy flooring, mini-split air conditioning, overhead storage, refrigerator, Tesla charger & a tri-fuel portable generator that can power the entire home. Custom-designed landscaping sets this home apart, with Hawaiian hibiscus, ornamental trees & full Calusia privacy hedges. Stonecreek residents enjoy a true vacation-inspired lifestyle with a grand clubhouse, resort-style & lap pools, state-of-the-art fitness center, indoor sports court, tennis and pickleball courts, splash pad, playground, & vibrant social spaces. Conveniently located in North Naples, close to shopping, dining, golf, I-75 & beaches, this is a home with the space to grow, the flexibility to evolve & the setting to make everyday life feel a little more special.
Property Features
Property Type: Residential - Single Family
Cooling: Ceiling Fan(s), Central Electric
Garage: 3 car attached
Heating: Central Electric
Home Style: Two Story, Single Family
Lot Size: 0.18 Acres
Roof Type: Tile
Stories: 2.0
Taxes: $7,997
Year Built: 2020
Amenities
Balcony
Screened Lanai/Porch
Feature Descriptions
Bedroom: 6 or More
Construction: Concrete Block, Stucco
Days on Site: 5
Dining: Breakfast Bar, Eat-in Kitchen, Formal
Exterior: Concrete Block, Stucco
Flooring: Tile, Vinyl
Furnished: Unfurnished
GEO Area: STONECREEK
Hoa Fee: $6352
Interior: Coffered Ceiling(s), Foyer, Laundry Tub, Pantry, Smoke Detectors, Walk-In Closet(s), Window Coverings
Irrigation: Lake/Canal
Laundry: Laundry in Residence, Laundry Tub
Lot: Regular
Management: On-Site
Minimum Lease Days: 30
Parcel #: 74937502487
Parking: Driveway Paved, Attached
Pets: Yes
Pool: Community, Pool/Spa Combo, Below Ground, Concrete, Custom Upgrades, Equipment Stays, Electric Heat, Salt Water, Screen Enclosure
Road Surface: Paved
Room Count: 11
Spa: Yes
Spa: Community, Below Ground, Concrete, Equipment Stays, Heated Electric, Pool Integrated, Screened
SQFT Total: 5022
Swimming Pool: Yes
Transfer Fee: 3098
Units: 1
Units in Building: Square Feet
View: Lake
Water: Central
Water: Central
Waterfront: Lake
Windows: Window Coverings
Local Schools
High School: AUBREY ROGERS HIGH SCHOOL
Middle School: OAKRIDGE MIDDLE SCHOOL
Elementary School: LAUREL OAK ELEMENTARY
Listed By / Shown By
Listed By
Agency Name: John R Wood Properties
Agency Phone: 239-280-2000
Shown By
Agency Title: RealtyMark
Agency Phone: 888-260-0040

Estimate Your Payment
Estimated Payment
$ 4,756.92 per month $3,616.55 Principal & Interest $666.42 Property Tax $473.96 Homeowner's InsuranceChange Payment Information


4446 Kensington Cir | MLS# 226036075
This single family home located at 4446 Kensington Cir , Naples, FL 34119 is currently listed for sale with an asking price of $1,625,000. This property was built in 2020 and has 6 bedrooms and 5 full baths with 4113 sq. ft. Kensington Cir is located in the STONECREEK subdivision. Search STONECREEK real estate on www.realtymark.net today.