
BEDS4
BATHS4 full
SQUARE FEET3,022
MLS#226034434
STATUSActive
PROPERTY TYPEResidential - Single Family
SUBDIVISIONSTONECREEK
Property Description
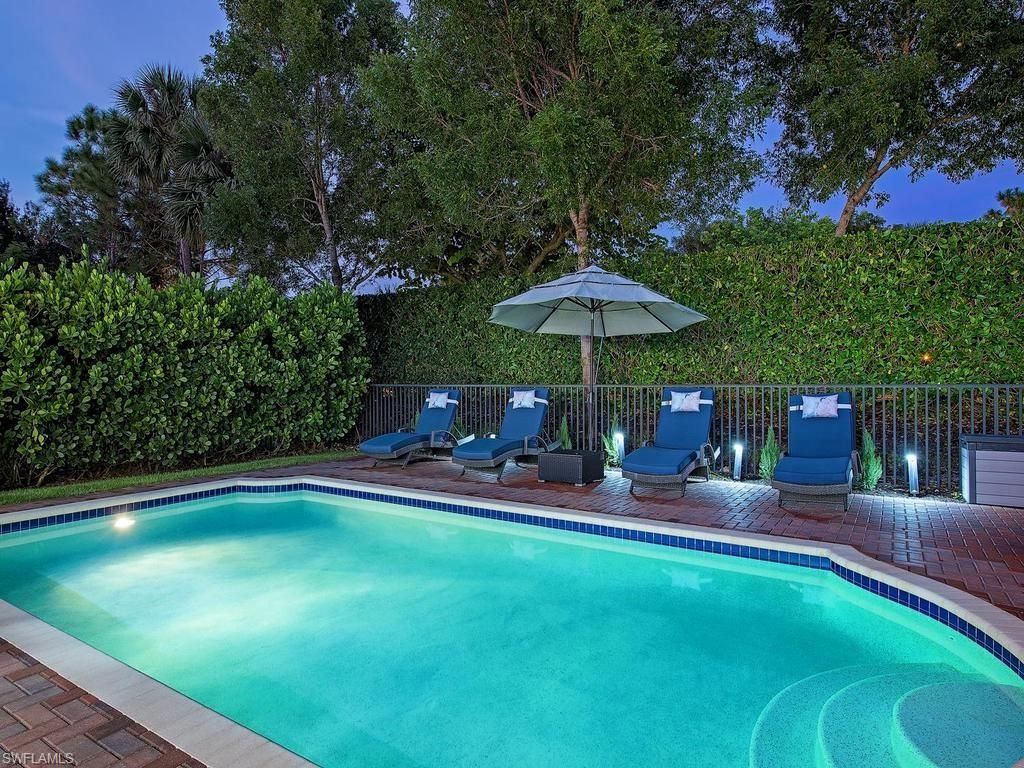
Designed for the way families and guests live today, this beautifully upgraded Newcastle floor plan combines contemporary finishes, exceptional functionality & inviting indoor-outdoor living in one of North Naplesâ?? most amenity-rich communities. Offering over 3,000 sq.ft., four bedrooms & four full baths, the thoughtfully designed floor plan places the primary suite & principal living areas on the first floor, while three additional bedrooms & a spacious loft upstairs create a separate retreat ideal for children, guests, work or play. At the heart of the home, the open great room is anchored by a striking fireplace feature wall with integrated storage & flows seamlessly into the dining area & beautifully appointed kitchen. Upgraded soft-close cabinetry, quartz countertops, tile backsplash, deep single-bowl sink, cabinet pantry, ambient cabinet lighting, a suite of new appliances & vented hood create a kitchen equally suited to everyday living & entertaining. The first-floor primary suite serves as a private retreat, complete with two finished walk-in closets & an expansive bath featuring separate vanities, a soaking tub, separate shower, framed mirrors & elegant statement lighting. Upstairs, the large loft becomes a true secondary living space with a custom built-in that includes a beverage refrigerator & dedicated desk areaâ??perfect for movie nights, homework, gaming, working from home or simply giving guests their own place to unwind. Extensive molding, wood paneling, upgraded tile flooring downstairs, wood flooring on the staircase and upper level, designer lighting & fans, new faucets and additional recessed lighting elevate the home throughout. Thoughtful functionality continues in the laundry room with GE washer & dryer, utility sink & additional under-stair storage, while the extended paver driveway & epoxied garage floor provide a useful finishing touch. Outdoors, the home transitions effortlessly to a private Florida retreat designed for year-round enjoyment. The lanai features a fully equipped outdoor kitchen with grill, refrigerator & sink, creating an inviting setting for casual meals & entertaining. A sparkling heated pool with fountain features provides the perfect setting for fun & relaxation, while the fully fenced yard with lush tropical landscaping offers privacy & space to play or for four-legged family members to roam. Whether spending a sunny afternoon poolside or gathering for dinner outdoors, this inviting retreat makes it easy to enjoy Florida living year-round. Stonecreek residents enjoy a vacation-inspired lifestyle with a grand clubhouse, resort-style and lap pools, state-of-the-art fitness center, indoor sports court, tennis and pickleball courts, splash pad, playground and vibrant social spaces. Ideally located near I-75, premier shopping, dining, golf and white-sand beaches, this move-in-ready home offers space to gather, room to retreat & everything you need to make the most of living in Naples.
Property Features
Property Type: Residential - Single Family
Cooling: Ceiling Fan(s), Central Electric
Garage: 2 car attached
Heating: Central Electric
Home Style: Two Story, Single Family
Lot Size: 0.14 Acres
Roof Type: Tile
Stories: 2.0
Taxes: $7,501
Year Built: 2019
Amenities
Open Porch/Lanai
Built In Grill
Outdoor Kitchen
Feature Descriptions
Bedroom/Den: 4 - Den
Bedroom: 4+Den
Construction: Concrete Block, Stucco
Days on Site: 18
Den: Yes
Dining: Breakfast Bar, Eat-in Kitchen, Formal
Exterior: Concrete Block, Stucco
Flooring: Tile, Vinyl, Wood
Furnished: Negotiable
GEO Area: STONECREEK
Hoa Fee: $6352
Interior: Built-In Cabinets, Closet Cabinets, Coffered Ceiling(s), Custom Mirrors, Fireplace, Laundry Tub, Pantry, Smoke Detectors, Walk-In Closet(s), Window Coverings
Irrigation: Lake/Canal
Laundry: Laundry in Residence, Laundry Tub
Lot: Zero Lot Line
Management: On-Site
Minimum Lease Days: 30
Parcel #: 74937501624
Parking: Driveway Paved, Attached
Pets: Yes
Pool: Community, Below Ground, Concrete, Equipment Stays, Electric Heat
Road Surface: Paved
Room Count: 10
Spa: Community
SQFT Total: 3792
Swimming Pool: Yes
Transfer Fee: 3098
Units: 1
Units in Building: Square Feet
View: Landscaped Area
Water: Central
Water: Central
Windows: Window Coverings
Local Schools
High School: AUBREY ROGERS HIGH SCHOOL
Middle School: OAKRIDGE MIDDLE SCHOOL
Elementary School: LAUREL OAK ELEMENTARY
Listed By / Shown By
Listed By
Agency Name: John R Wood Properties
Agency Phone: 239-280-2000
Shown By
Agency Title: RealtyMark
Agency Phone: 888-260-0040

Estimate Your Payment
Estimated Payment
$ 3,746.45 per month $2,759.70 Principal & Interest $625.08 Property Tax $361.67 Homeowner's InsuranceChange Payment Information


4446 Crimson Ave | MLS# 226034434
This single family home located at 4446 Crimson Ave , Naples, FL 34119 is currently listed for sale with an asking price of $1,240,000. This property was built in 2019 and has 4 bedrooms and 4 full baths with 3022 sq. ft. Crimson Ave is located in the STONECREEK subdivision. Search STONECREEK real estate on www.realtymark.net today.