
BEDS3
BATHS1 full 1 partial
SQUARE FEET1,536
MLS#NJAC2025688
STATUSACTIVE
PROPERTY TYPEResidential - Townhouse
SUBDIVISIONHARDING RUN 1
SCHOOLHAMILTON TOWNSHIP PUBLIC SCHOOLS
Property Description
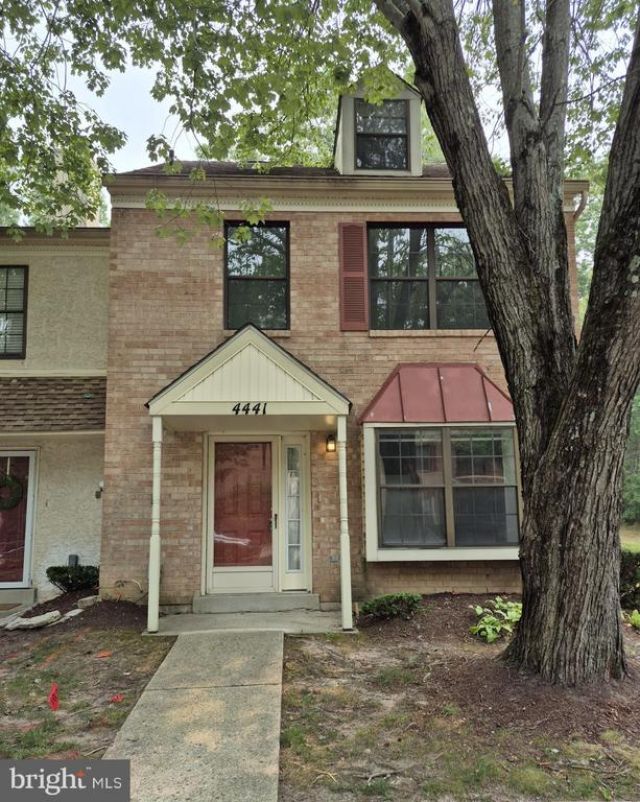
Welcome home to this spacious, end-unit townhouse in the Harding Run I community! This property offers the perfect blend of major mechanical updates and customizable potential, making it an incredible opportunity for homeowners and investors alike. The main level features a functional layout with spacious living and dining room combination, eat-in kitchen with recently updated cabinets and a convenient half bath. On the 2ndand 3rd floors, you will find three generously sized bedrooms and a full bathroom (two bedrooms on the 2nd floor and another on the 3rd floor).Enjoy ultimate peace of mind with a brand-new HVAC system (installed in 2024). The roof was replaced in 2008. While the home needs fresh paint and new flooring, it is priced perfectly for you to bring your own design ideas and build immediate equity. Location is everything! You are just minutes away from Stockton University, AtlantiCare Regional Medical Center, and the Atlantic City International Airport. Enjoy easy access to premium shopping, dining, world-class casinos, and local beaches. Don't miss out on this fantastic end-unit—schedule your tour today!
Property Features
Property Type: Residential - Townhouse
Cooling: Central A/C, Ceiling Fan(s)
Fuel Type: Natural Gas
Heating: Forced Air
Home Style: Traditional
Stories: 3.0
Taxes: $3,382
Year Built: 1985
Feature Descriptions
Additional Structures: Above Grade, Below Grade
Appliances: Dishwasher, Dryer, Exhaust Fan, Oven/Range - Gas, Refrigerator, Washer
Community Amenities: Pool - Outdoor
Condo/Coop Fee: $300.00/Monthly
Exterior: Mixed
Interior: Carpet, Ceiling Fan(s), Combination Dining/Living, Dining Area, Floor Plan - Traditional, Kitchen - Eat-In, Recessed Lighting
Municipality: HAMILTON TWP
Parking Features: Assigned, Lighted Parking, Paved Parking
Pet Restrictions: Number Limit, Size/Weight Restriction
Rooms: Living Room, Bedroom 3,Kitchen, Bathroom 1
Sewer: Public Sewer
SQFT Above Finished: 1536
SQFT Total Finished: 1536
Structure Type: End of Row/Townhouse
Water: Public
Local Schools
School District: HAMILTON TOWNSHIP PUBLIC SCHOOLS
Listed By / Shown By
Listed By
Agency Name: Better Homes and Gardens Real Estate Maturo
Agency Phone: 8566962255
Shown By
Agency Title: RealtyMark
Agency Phone: 888-260-0040

Estimate Your Payment
Estimated Payment
$ 785.28 per month $445.11 Principal & Interest $281.83 Property Tax $58.33 Homeowner's InsuranceChange Payment Information


4441 Yorktown Place | MLS# NJAC2025688
This townhouse located at 4441 Yorktown Place, Mays Landing, NJ 08330 is currently listed for sale with an asking price of $200,000. This property was built in 1985 and has 3 bedrooms and 1 full and 1 partial baths with 1536 sq. ft. Yorktown Place is located in the HARDING RUN 1 subdivision within the HAMILTON TOWNSHIP PUBLIC SCHOOLS school district. Search HARDING RUN 1 real estate on www.realtymark.net today.