
BEDS4
BATHS2 full
MLS#4038545
STATUS
PROPERTY TYPEResidential - Single Family
Property Description
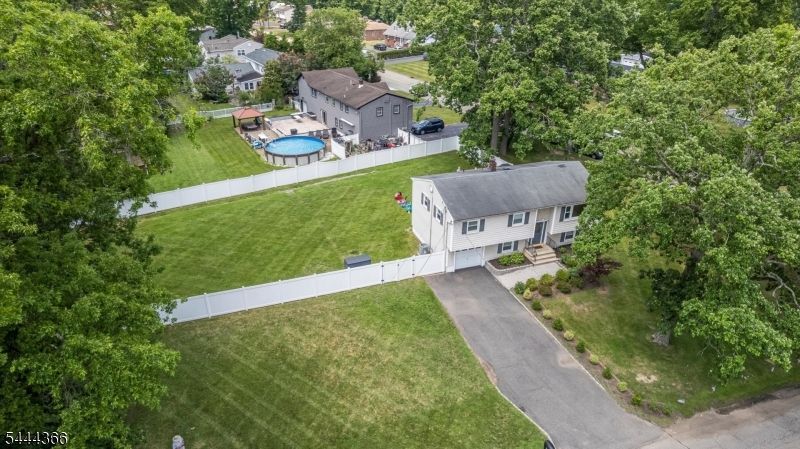
This beautifully updated, 4 bedroom/2 bath move-in-ready home in highly sought-after East Hanover sits on a large, level corner lot and seamlessly blends classic elegance with modern comfort. The open-concept main level features a light-filled living room with a gas fireplace, an adjacent dining area, and a stunning kitchen with abundant cabinetry, granite countertops, stainless steel appliances, and an island ideal for entertaining. Hardwood floors flow throughout, leading to a bright living and dining space enhanced by a large picture window and sliders that open to a newer deck overlooking the expansive, private backyard perfect for indoor-outdoor gatherings. Three comfortable bedrooms on this level are served by a spacious, updated full bath showcasing a deep jetted soaking tub & beautifully designed tile work. The ground level offers exceptional flexibility with a welcoming family room that includes a custom oak wet bar & sliders to the patio and rear yard. Along with a fourth bedroom or office, a convenient laundry room, and a renovated full bath featuring an oversized standing shower with a waterfall shower head. The large, level backyard is fully fenced & highlighted by a new paver patio, ready for play, relaxation, & entertaining. Lurker Park with its 89 acres of fields, playgrounds, events, summer concerts, and carnivals this home also provides easy access to NYC transportation, shopping, dining, and top-rated schools.
Property Features
Property Type: Residential - Single Family
Cooling: 1 Unit, Central Air
Fenced: Yes
Fuel Type: Gas-Natural
Garage: 1
Heating: 1 Unit, Baseboard - Hotwater, Multi-Zone, Radiant
Home Style: Bi-Level
Lot Size: 0.65 Acres
Roof Type: Asphalt Shingle
Taxes: $8,234
Year Built: 1968
Amenities
Blinds
CODetect
JacuzTyp
SmokeDet
StallShw
Deck
Patio
FencPriv
FencVnyl
Feature Descriptions
Appliances: Carbon Monoxide Detector, Dishwasher, Dryer, Microwave Oven, Range/Oven-Gas, Refrigerator, Washer, Wine Refrigerator
Days on Site: 10
Driveway: 2 Car Width, Blacktop
Exterior: Vinyl Siding
Fireplace: Gas Fireplace, Living Room
Flooring: Tile, Wood
Handicap: No
Lot: Level Lot
Lot Dimensions: 0.65 acre(s)
Parking Notes: Attached Garage
Sewer: Public Sewer
Utilities: Gas-Natural
Water: Public Water
Room Sizes
Primary: 13x11
Bedroom 2: 13x10
Bedroom 3: 10x10
Bedroom 4: 12x12
Dining Room: 12x10
Family Room: 23x15
Kitchen: 12x11
Living Room: 14x13
Laundry Room: 11x8
Local Schools
High School: Hanover PK
Middle School: East Hanov
Elementary School: Central
Listed By / Shown By
Listed By
Agency Name: KELLER WILLIAMS PROSPERITY REALTY
Agency Contact: 973-696-0077
Shown By
Agency Title: RealtyMark
Agency Phone: 888-260-0040

Estimate Your Payment
Estimated Payment
$ 2,901.08 per month $1,958.28 Principal & Interest $686.17 Property Tax $256.64 Homeowner's InsuranceChange Payment Information


444 River Rd | MLS# 4038545
This single family home located at 444 River Rd, East Hanover, NJ 07936 is currently listed for sale with an asking price of $879,900. This property was built in 1968 and has 4 bedrooms and 2 full baths. Search East Hanover real estate on www.realtymark.net today.