
BEDS3
BATHS2 full
MLS#4037927
STATUS
PROPERTY TYPEResidential - Single Family
Property Description
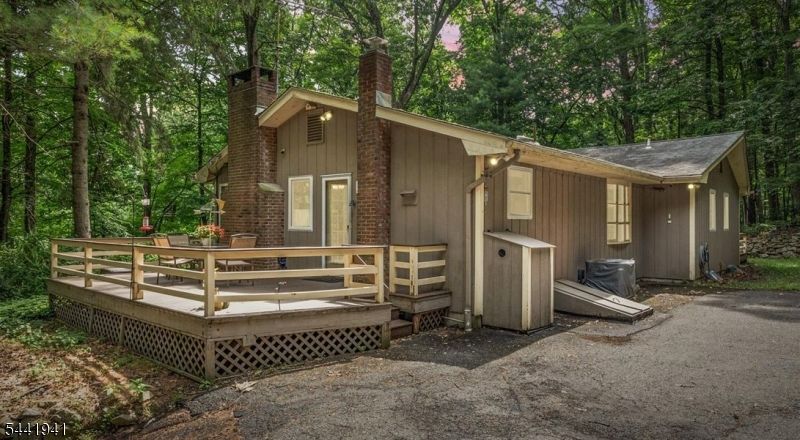
Enjoy one floor living in this beautifully maintained Ranch on a private 1.53 acre lot w 2 large garage outbuildings w workshop. Designed w an open concept living space this home has oversized windows to take in the natural setting. A covered front porch has access to the large living room w coat closet & hardwood floors. The hardwood floors continue into the dining room & spacious family room. The family room is centered on a brick surround wood-burning Heatolator fireplace flanked by windows. The living space opens into the updated kitchen w a butcher block topped center island w sink, Viking cooktop, wood cabinetry w pullouts, granite counters, tile backsplash & pantry. Primary bedroom has 2 closets & an en-suite bath featuring a vaulted ceiling w skylights, stall shower, double sinks & hot tub. All bedrooms have wood floors & ample closets. Main bath w tub shower. Laundry room w storage area. Full basement offers tons of storage & incredible finishing potential. 2 decks including a large Trex side deck & private rear deck. 2 separate oversized detached garage/outbuildings are great for hobbyist, contractor, collector or car enthusiast. Both outbuildings have electric & one has heat/cooling. HOME WARRANTY. Convenient location is close to shopping, dining & Lebanon Township schools including prestigious Blue Ribbon Voorhees High School. Numerous nearby parks including Teetertown Ravine Nature Preserve & Columbia Trail. Great commute near Rts 78, 31, 22 & bus/train service.
Property Features
Property Type: Residential - Single Family
Basement: Yes
Basement: Full
Cooling: Central Air
Fuel Type: Oil Tank Above Ground - Inside
Garage: 6
Heating: Baseboard - Hotwater
Home Style: Ranch, Expanded Ranch
Lot Size: 1.53 Acres
Roof Type: Asphalt Shingle
Taxes: $9,750
Year Built: 1971
Amenities
Bidet
CODetect
HotTub
Skylight
SmokeDet
StallShw
TubShowr
Deck
Open Porch(es)
Outbuilding(s)
Workshop
Feature Descriptions
Appliances: Carbon Monoxide Detector, Cooktop - Gas, Dishwasher, Dryer, Generator-Hookup, Microwave Oven, Refrigerator, Wall Oven(s) - Electric, Washer
Bath: Hot Tub, Stall Shower
Days on Site: 15
Driveway: Additional Parking, Blacktop
Exterior: Wood
Fireplace: Family Room, Heatolator, Wood Burning
Flooring: Tile, Vinyl-Linoleum, Wood
Lot: Wooded Lot
Lot Dimensions: 1.53 acre(s)
Parking Notes: Detached Garage, Oversize Garage, See Remarks
Sewer: Septic
Utilities: Electric, Gas-Propane
Water: Well
Room Sizes
Primary: 14x12
Bedroom 2: 11x11
Bedroom 3: 11x10
Dining Room: 14x8
Family Room: 14x15
Kitchen: 14x13
Living Room: 18x15
Local Schools
High School: VOORHEES
Middle School: WOODGLEN
Elementary School: VALLEYVIEW
Listed By / Shown By
Listed By
Agency Name: WEICHERT REALTORS
Agency Contact: 908-303-9385
Shown By
Agency Title: RealtyMark
Agency Phone: 888-260-0040

Estimate Your Payment
Estimated Payment
$ 2,196.98 per month $1,224.06 Principal & Interest $812.50 Property Tax $160.42 Homeowner's InsuranceChange Payment Information


444 Little Brook Road | MLS# 4037927
This single family home located at 444 Little Brook Road, Lebanon, NJ 08826 is currently listed for sale with an asking price of $550,000. This property was built in 1971 and has 3 bedrooms and 2 full baths. Search Lebanon real estate on www.realtymark.net today.