
BEDS4
BATHS3 full
SQUARE FEET5,000
MLS#NJOC2042044
STATUSACTIVE
PROPERTY TYPEResidential - Single Family
SUBDIVISIONCRANBERRY HILL ESTAT
SCHOOLLACEY TOWNSHIP PUBLIC SCHOOLS
Property Description
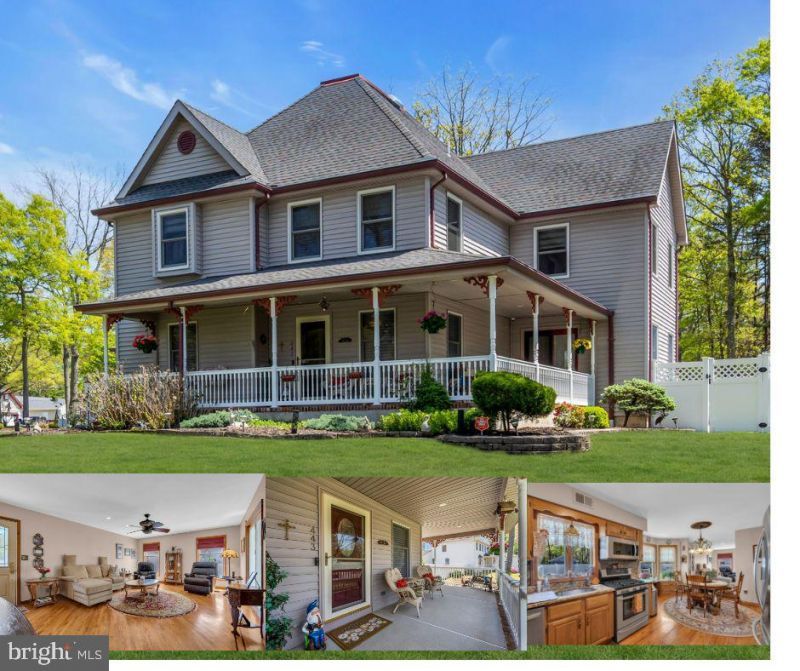
Custom Built, immaculate, and move in ready traditional style home with victorian charm, a private setting, inground saltwater pool, wraparound porch, 2x6 construction, Timberline Roof, Anderson Windows, newer HVAC, gorgeous custom oak flooring, natural wood trim, Huge unfinished basement, massive unfinished 3rd floor, formal living, dining, and family areas, gorgeous country style eat in kitchen with bow window overlooking backyard, 2 car garage. 3rd floor will give you over 5000SF of living space once finished. This home is beyond well kept and needs to be seen in person to be appreciated. Make your appointment TODAY before it is GONE! beautifully manicured property has professional landscaping and features an inground saltwater pool with custom lights and waterfall, custom paver work for extended entertaining, a pool shed which can be easily made into a tiki bar, and high end trex decking. The backyard is fully fenced and the property comes complete with underground sprinklers. The home is built with 2x6 construction and has extra insulation for ensured comfort and energy efficiency. Recent upgrades include a newer timberline roof, new anderson windows, gutter helmets, newer HVAC and Furnace. Rarely does a home like this come to market. Do not miss your chance on this one!
Property Features
Property Type: Residential - Single Family
Basement: Full, Unfinished
Basement: Yes
Cooling: Central A/C, Zoned
Fuel Type: Natural Gas
Garage: 2
Heating: Forced Air
Home Style: Colonial
Lot Size: 0.00 Acre(S)
Roof Type: Shingle
Stories: 3.0
Taxes: $0
Year Built: 1987
Feature Descriptions
Additional Structures: Above Grade, Below Grade
Appliances: Dishwasher, Microwave, Stove
Days on Site: 69
Exterior: Frame, Vinyl Siding
Exterior: Underground Lawn Sprinkler
Flooring: Ceramic Tile, Wood, Other
Interior: Attic, Breakfast Area, Kitchen - Eat-In, Walk-in Closet(s)
Lot Dimensions: 0.00 Acre(S)
Municipality: LACEY TWP
Number of Rooms: 10
Parking Notes: 2 Total Parking Spaces
Sewer: Public Sewer
SQFT Above Finished: 5000
SQFT Total Finished: 5000
Structure Type: Detached
Swimming Pool: In Ground, Saltwater
Total Garage/Parking Spaces: 2
Water: Public, Well
Windows: Bay/Bow
Local Schools
School District: LACEY TOWNSHIP PUBLIC SCHOOLS
Listed By / Shown By
Listed By
Agency Name: RE/MAX at Barnegat Bay - Toms River
Agency Phone: 7324731700
Shown By
Agency Title: RealtyMark
Agency Phone: 888-260-0040

Estimate Your Payment
Estimated Payment
$ 2,139.65 per month $1,891.73 Principal & Interest $0.00 Property Tax (data not provided by mls) $247.92 Homeowner's InsuranceChange Payment Information


443 Stoney Point Drive | MLS# NJOC2042044
This single family home located at 443 Stoney Point Drive, Forked River, NJ 08731 is currently listed for sale with an asking price of $850,000. This property was built in 1987 and has 4 bedrooms and 3 full baths with 5000 sq. ft. Stoney Point Drive is located in the CRANBERRY HILL ESTAT subdivision within the LACEY TOWNSHIP PUBLIC SCHOOLS school district. Search CRANBERRY HILL ESTAT real estate on www.realtymark.net today.