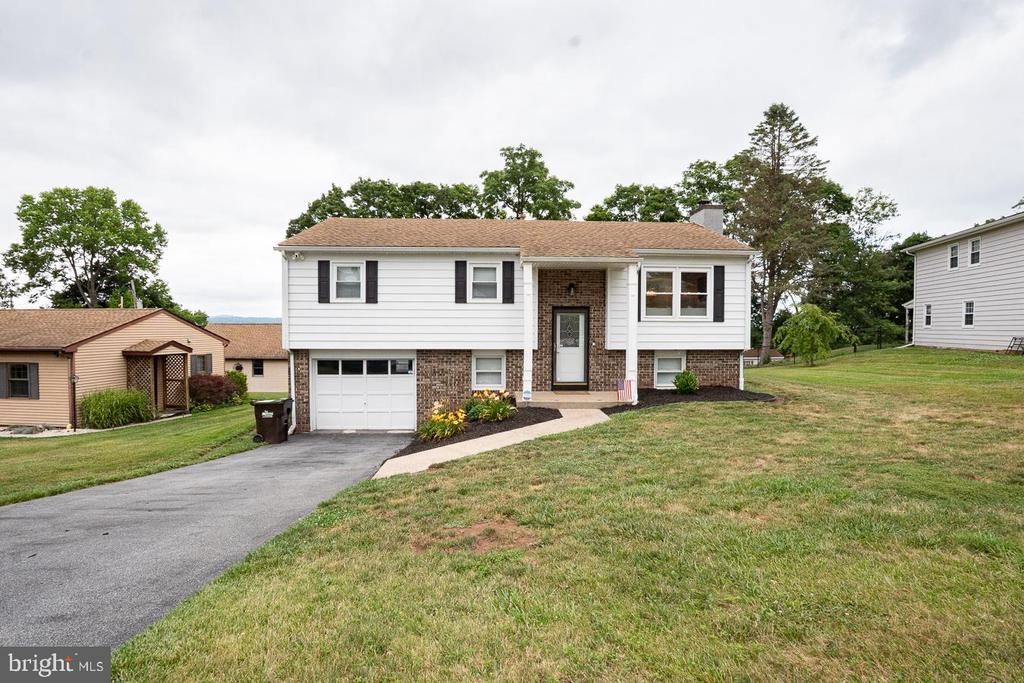

BEDS3
BATHS1 full 1 partial
SQUARE FEET2,451
MLS#PABK2074724
STATUSPENDING
PROPERTY TYPEResidential - Single Family
SUBDIVISIONMANSION HEIGHTS
SCHOOLDANIEL BOONE AREA
Property Description
Welcome to this move-in ready 3-bedroom, 1.5-bath home offering 1,749 square feet of stylish, low-maintenance living in the Daniel Boone School District in Birdsboro! This beautifully maintained home features laminate and hardwood flooring throughout, creating a seamless and modern feel. The spacious kitchen is designed for both everyday living and entertaining, boasting granite counter tops, a center island, gas cooking, a tile back splash, crown molding, and elegant topped cabinetry for added character and storage. The open and inviting floor plan flows effortlessly into the living and dining areas, while the generous bedrooms and 1.5 baths provide plenty of space for family and guests. The finished lower level offers additional living space that’s perfect for entertaining, game nights, or relaxing with family and friends. Complete with a built-in bar and a stunning decorative fireplace that serves as a beautiful focal point (fireplace is non-functional), this versatile space adds both charm and flexibility to the home. Also on the lower level is a heated and cooled bonus room. Currently used as a fitness area, this flexible space could easily serve as a home office, playroom, hobby room, workshop or whatever best suits your lifestyle! Pride of ownership shines throughout, making this home truly move-in ready. Conveniently located with easy access to Route 422 and Route 100, commuting, shopping, dining, and local amenities are all within easy reach. Don’t miss the opportunity to make this beautiful Birdsboro home your own!
Property Features
Property Type: Residential - Single Family
Basement: Yes
Basement: Full, Fully Finished, Garage Access, Outside Entrance
Cooling: Central A/C
Fireplaces: 1
Fuel Type: Natural Gas
Garage: 1
Heating: Forced Air
Home Style: Traditional, Bi-level
Lot Size: 0.30 Acres
Roof Type: Architectural Shingle
Stories: 2.0
Taxes: $4,985
Year Built: 1960
Feature Descriptions
Additional Structures: Above Grade, Below Grade
Appliances: Stainless Steel Appliances
Days on Site: 8
Electric: 200+ Amp Service
Exterior: Aluminum Siding, Brick
Exterior: Sidewalks
Fireplace: Brick
Flooring: Ceramic Tile, Hardwood, Laminated
Interior: Combination Kitchen/Dining, Crown Moldings, Dining Area, Floor Plan - Open, Kitchen - Eat-In, Kitchen - Island, Kitchen - Table Space, Pantry, Recessed Lighting, Bathroom - Tub Shower, Upgraded Countertops, Wood Floors
Lot Dimensions: 0.30 Acre(S)
Municipality: BIRDSBORO BORO
Number of Rooms: 8
Parking Features: Asphalt Driveway
Parking Notes: 3 Total Parking Spaces
Rooms: Living Room, Dining Room, Primary Bedroom, Bedroom 2,Kitchen, Family Room, Bedroom 1,Exercise Room, Full Bath, Half Bath
Sewer: Public Sewer
SQFT Above Finished: 1749
SQFT Below Finished: 702
SQFT Total Finished: 2451
Structure Type: Detached
Total Garage/Parking Spaces: 3
Water: Public
Room Sizes
Primary Bedroom: 13 x 11 Level - Main
Bedroom 2: 11 x 9 Level - Main
Kitchen: 13 x 10 Level - Main
Dining Room: 13 x 8 Level - Main
Bedroom 1: 14 x 10 Level - Main
Living Room: 11 x 15 Level - Main
Family Room: 23 x 15 Level - Lower 1
Exercise Room: 12 x 7 Level - Lower 1
Local Schools
School District: DANIEL BOONE AREA
Listed By / Shown By
Listed By
Agency Name: Herb Real Estate, Inc.
Agency Phone: 6103697004
Shown By
Agency Title: RealtyMark
Agency Phone: 888-260-0040

Estimate Your Payment
Estimated Payment
$ 1,319.10 per month $798.98 Principal & Interest $415.42 Property Tax $104.71 Homeowner's InsuranceChange Payment Information


443 Silver Brook Drive | MLS# PABK2074724
This single family home located at 443 Silver Brook Drive, Birdsboro, PA 19508 is currently listed for sale with an asking price of $359,000. This property was built in 1960 and has 3 bedrooms and 1 full and 1 partial baths with 2451 sq. ft. Silver Brook Drive is located in the MANSION HEIGHTS subdivision within the DANIEL BOONE AREA school district. Search MANSION HEIGHTS real estate on www.realtymark.net today.