
BEDS4
BATHS2 full 1 partial
SQUARE FEET1,800
MLS#PABU2132946
STATUSPENDING
PROPERTY TYPEResidential - Single Family
SCHOOLNESHAMINY
Property Description
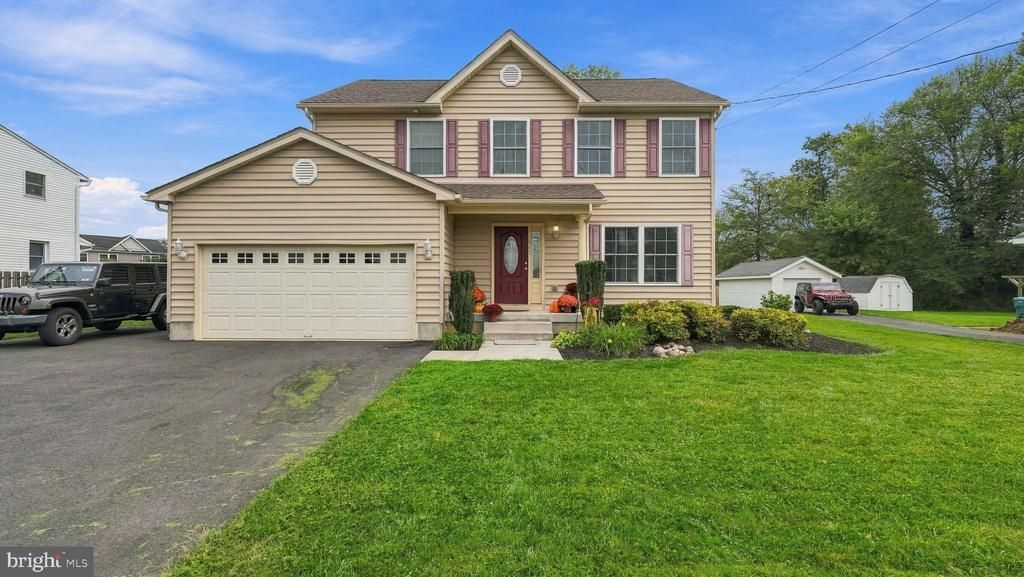
Get Ready to Fall in Love with this 4 BR, 2.5 BA Colonial Built in 2017. As soon as you pull up you will notice the well manicured lawn, oversized, recently expanded Driveway with parking for 5 cars & the Front Entry Two Car Garage. Once inside you are greeted by gleaming hardwood floors traversing the Foyer, Kitchen & adjoining Dining Area. The Living Room has neutral Wall to Wall Carpet, a Lit Ceiling Fan & Large Double Window. The Spacious Kitchen/Dining Area is truly the heart of this lovely home with an Abundance of White Soft Close Cabinetry featuring a Built in Wine Rack. Stunning Granite Countertops include a Breakfast Bar and the SS Appliance Package offers a Smooth Top Range, Double Under Mount Sink, D/W & Built in Microwave. Both the Full Size Refrigerator & Wine Fridge stay as well. The adjacent Family Room has Wall to Wall Carpet and Sliders open to a 14 X 16 Deck and a Great Back Yard. Upstairs you will find 4 BR’s with Wall to Wall Carpet. The Main BR is just what you were wishing for with a WIC & Full Private Bath boasting a Double Vanity, Shower with seat and Upgraded Tile. Two of the Ancillary BR’s have Lit Ceiling Fans. A Nice Hall Bath & Big Linen Closet are present and Full Size Washer & Dryer stay hidden behind Privacy Doors to complete the Second Floor. In addition there is a 20 X 20 Two Car Attached Garage with Opener & Inside Access as well as a Full Unfinished Basement ready for finishing with 8 Foot Ceilings, Sump pump & Bilco Door Exit. Once you realize the convenience of being so close to a wide variety of Restaurants, desirable Shopping and Major Highways you will surely know that you have met your Perfect Match!
Property Features
Property Type: Residential - Single Family
Basement: Yes
Basement: Walkout Stairs, Unfinished
Cooling: Central A/C
Fuel Type: Electric
Garage: 2
Heating: Heat Pump - Electric BackUp
Home Style: Colonial
Lot Size: 0.29 Acres
Roof Type: Shingle
Stories: 2.0
Taxes: $8,491
Year Built: 2017
Feature Descriptions
Additional Structures: Above Grade, Below Grade
Appliances: Built-In Microwave, Dishwasher, Dryer, Oven/Range - Electric, Stainless Steel Appliances, Washer, Water Heater
Days on Site: 9
Electric: 200+ Amp Service
Exterior: Frame
Flooring: Carpet, Hardwood
Interior: Bathroom - Stall Shower, Bathroom - Tub Shower, Breakfast Area, Carpet, Ceiling Fan(s), Combination Kitchen/Dining, Family Room Off Kitchen, Kitchen - Eat-In, Pantry, Primary Bath(s), Upgraded Countertops, Wood Floors
Lot Dimensions: 0.29 Acre(S)
Municipality: MIDDLETOWN TWP
Number of Rooms: 10
Parking Features: Paved Driveway
Parking Notes: 7 Total Parking Spaces
Pet Restrictions: No Pet Restrictions
Rooms: Living Room, Primary Bedroom, Bedroom 3,Bedroom 4,Kitchen, Family Room, Foyer, Primary Bathroom, Full Bath, Half Bath
Sewer: Public Sewer
SQFT Above Finished: 1800
SQFT Total Finished: 1800
Structure Type: Detached
Total Garage/Parking Spaces: 7
Utilities: Cable TV Available, Electric Available, Sewer Available, Water Available
Water: Public
Room Sizes
Living Room: 13 x 11 Level - Main
Kitchen: 23 x 12 Level - Main
Family Room: 18 x 11 Level - Main
Primary Bedroom: 13 x 11 Level - Upper 1
Bedroom 3: 11 x 10 Level - Upper 1
Bedroom 4: 10 x 9 Level - Upper 1
Local Schools
School District: NESHAMINY
Listed By / Shown By
Listed By
Agency Name: New Horizons Real Estate, Inc.
Agency Phone: 2153438100
Shown By
Agency Title: RealtyMark
Agency Phone: 888-260-0040

Estimate Your Payment
Estimated Payment
$ 2,217.67 per month $1,335.12 Principal & Interest $707.58 Property Tax $174.97 Homeowner's InsuranceChange Payment Information


443 Madison Avenue | MLS# PABU2132946
This single family home located at 443 Madison Avenue, Langhorne, PA 19047 is currently listed for sale with an asking price of $599,900. This property was built in 2017 and has 4 bedrooms and 2 full and 1 partial baths with 1800 sq. ft. Madison Avenue is located within the NESHAMINY school district. Search Langhorne real estate on www.realtymark.net today.