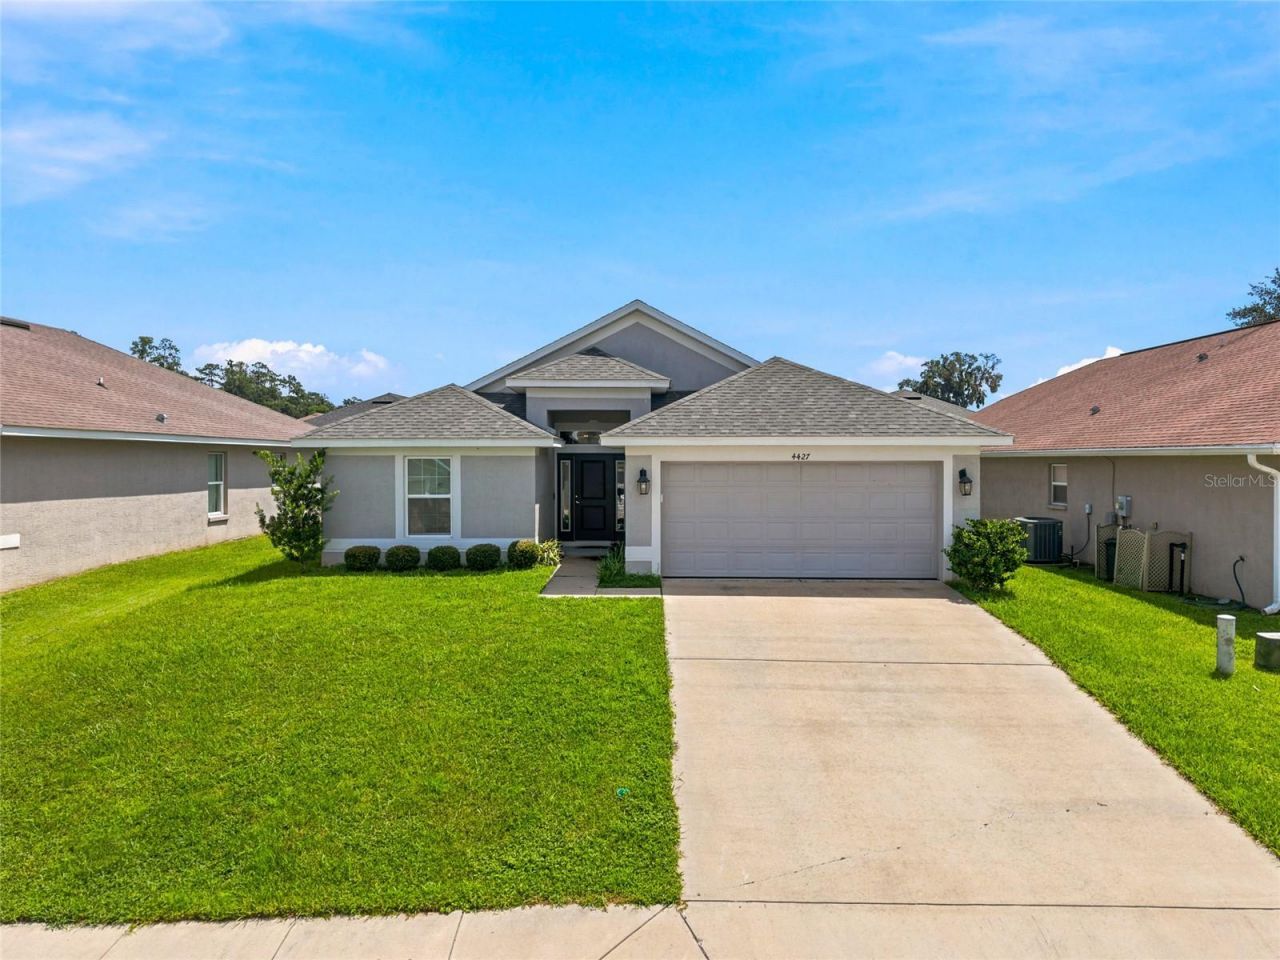

4427 NW 2nd Court , Ocala, FL 34475

$304,900
  • 4427 NW 2nd Court , Ocala, FL 34475 Main Photo

34 Photos

New to the Market Active
BEDS4 BATHS2 full SQUARE FEET1,608 MLS#OM731481
STATUSActive PROPERTY TYPEResidential - Single Family SUBDIVISIONST JAMES PARK

Property Description

WHEN LOCATION IS IMPORTANT! 4-bedroom, 2-bathroom home in the gated community of St. James Park, located in one of Ocala's faster growing neighborhoods. The home offers a comfortable open floor plan with a covered foyer entry and plenty of space for everyday living.The kitchen features stainless steel appliances, a breakfast bar/island just perfect for a quick bite, homework station or after school snacks. Ample cabinet and counter space and pantry for easy storage. The primary suite includes walk-in closets and an en-suite bathroom with dual vanities, a shower and garden tub combination, and a rain shower faucet. Three additional bedrooms give flexibility for family, guests, a home office. Enjoy the added convenience of being close to I-75, restaurants, grocery stores, shopping, schools, and just minutes from downtown Ocala's weekend vibes. St. James Park offers a gated, peaceful setting while keeping everyday conveniences within easy reach.

4427 NW 2nd Court | MLS# OM731481

This single family home located at 4427 NW 2nd Court , Ocala, FL 34475 is currently listed for sale with an asking price of $304,900. This property was built in 2021 and has 4 bedrooms and 2 full baths with 1608 sq. ft. NW 2nd Court is located in the ST JAMES PARK subdivision. Search ST JAMES PARK real estate on www.realtymark.net today.

Property Features

Property Type: Residential - Single Family
Cooling: Central Air
Fenced: Yes
Garage: 2 car attached
Heating: Central, Electric
Lot Size: 0.13 Acres
Roof Type: Shingle
Stories: 1.0
Taxes: $2,823
Year Built: 2021

Amenities

High Ceilings
Open Floorplan
Thermostat
Walk-In Closet(s)
Lighting
Sidewalk

Feature Descriptions

Appliances: Dishwasher, Microwave, Range
Directions: US 301/S PINE AVE-T/R ONTO W ANTHONY RD-T/R ONTO NW 44TH ST-T/L ONTO NW 2ND CT
Exterior: Block, Concrete
Fencing: Vinyl
Flood Zone Code: X
Flooring: Carpet, Ceramic Tile
Foundation: Slab
Garage Dimensions: 20x20
HOA Fee: 95/ Monthly
HOA Y/N: Yes
Home Warranty Y/N: No
Listing Terms: Cash, Conventional, FHA, VA Loan
Lot Dimensions: 0.13
Ownership: Fee Simple
Pets Allowed: Yes
Property Attached Y/N: No
Property Sub-Type: Single Family Residence
Sewer: Public Sewer
Showing Instructions: Other, See Remarks
Special Sale Provisions: None
Utilities: Electricity Available, Electricity Connected, Water Available, Water Connected
Water: Public
Water Access Y/N: No
Zoning: PUD

Room Sizes

Living Room: 16x14
Kitchen: 14x11
Primary Bedroom: 11x15

Local Schools

High School: Vanguard High School
Middle School: Howard Middle School
Elementary School: Ward-Highlands Elem. School

Listed By / Shown By

Listed By

Agency Name: TCT REALTY GROUP LLC
Agency Contact: 352-895-9044

Shown By

Agency Title: RealtyMark
Agency Phone: 888-260-0040

IDX logo

Estimate Your Payment

Estimated Payment

$ 1,002.75 per month $678.58 Principal & Interest $235.25 Property Tax $88.93 Homeowner's Insurance

Change Payment Information

%
years/fixed
yearly
yearly (est.)
(Payments are an estimate and may vary by lender)
IDX logo

All commissions are negotiable Disclaimer: All information deemed reliable but not guaranteed. All properties are subject to prior sale, change or withdrawal. Neither listing broker(s) or information provider(s) shall be responsible for any typographical errors, misinformation, misprints and shall be held totally harmless. Listing(s) information is provided for consumers personal, non-commercial use and may not be used for any purpose other than to identify prospective properties consumers may be interested in purchasing. Information on this site was last updated 09/02/2026. The listing information on this page last changed on 09/02/2026. The data relating to real estate for sale on this website comes in part from the Internet Data Exchange program of Delta Media Group MLS (last updated Wed 09/02/2026 12:00:03 AM EST) or Stellar MLS (last updated Tue 09/01/2026 11:55:12 PM EST) or GSMLS (last updated Tue 09/01/2026 11:54:07 PM EST) or Emerald Coast MLS (last updated Tue 09/01/2026 11:55:26 PM EST) or Fort Myers (last updated Tue 09/01/2026 11:04:31 PM EST) or Central Panhandle Association of Realtors (last updated Tue 09/01/2026 11:57:17 PM EST) or Northeast Florida MLS (last updated Tue 09/01/2026 11:58:58 PM EST) or Beaches MLS (last updated Tue 09/01/2026 11:55:36 PM EST) or Naples MLS (last updated Tue 09/01/2026 11:40:18 PM EST) or Bright MLS (last updated Tue 09/01/2026 11:49:36 PM EST) or OneKey MLS (last updated Tue 09/01/2026 11:53:22 PM EST). Real estate listings held by brokerage firms other than RealtyMark may be marked with the Internet Data Exchange logo and detailed information about those properties will include the name of the listing broker(s) when required by the MLS. All rights reserved.

mls logo
Listing data and photos distributed by MLSGRID
Member Participants (and their affiliated licensees, if applicable) shall indicate on their websites that IDX information is provided exclusively for consumers’ personal non-commercial use, that it may not be used for any purpose other than to identify prospective properties consumers may be interested in purchasing, that the data is deemed reliable but is not guaranteed by MLS GRID, and that the use of the MLS GRID Data may be subject to an end user license agreement prescribed by the Member Participant’s applicable MLS if any and as amended from time to time. MLS GRID may, at its discretion, require use of other disclaimers as necessary to protect Member Participant, and/or their MLS from liability.
Based on information submitted to the MLS GRID. All data is obtained from various sources and may not have been verified by broker or MLS GRID. Supplied Open House Information is subject to change without notice. All information should be independently reviewed and verified for accuracy. Properties may or may not be listed by the office/agent presenting the information.


Privacy Policy / DMCA Notice / ADA Accessibility

Login to My Homefinder
